Properties

Browse or get in touch to schedule a walkthrough.

  • Nearby me
Price range

Popular Features

Community Features

Association

Property Features

Waterfront

View

Exterior Features

Interior Features

Style

10000 properties match your criteria

Updated 1 minute ago

E-Alert name

Welcome to Shores of Panama unit 1318 (J floor plan), one of the most popular vacation spots in all of Panama City Beach! Step into this RARE, gorgeous, modified 2 bedroom + bunk room, 2.5 bath unit PRICED TO SELL. With a Gulf facing primary suite, upgraded LVP flooring throughout all main areas with tile in the bathrooms! This unit was modified from the original plan with owners closet moved to the front entry to allow for more kitchen space as well as extended cabinets/countertops!! The laundry room was modified to allow for a full size washer and dryer. This unit includes an assigned 6th floor parking spot. This beautifully maintained 13th floor unit provides picturesque views of the Gulf of America as well as the massive lagoon style pool! On site - Fitness Center with sauna, massage therapy and steam room, Coffee House, Grand Lobby & Reception, trendy knick-knack store, and 24-Hour Courtesy Patrol. Situated in the heart of PCB, just steps away from the beach, top local restaurants, bars and shopping. Schedule your showing today!!!
#794879

Panama City

9900 S Thomas Drive 1318

2 Beds

2 Baths

1,066 Sq.Ft.

$365,900

MLS#: 794879

Furnished 4BR/4.5BA Home for Rent in Gulf Reflections - Available October 1st

Fully furnished 4-bedroom, 4.5-bath home available for a one-year lease in Gulf Reflections, Santa Rosa Beach. Located just two blocks from the main 30A beach access and steps from the community pool. Gulf Place Town Center, with restaurants, shops, and live music, is within walking distance.

The home features two king bedrooms, one queen bedroom, and a bunk room with three beds. Each bedroom has a private en-suite bathroom, plus a first floor powder room. The upstairs primary suite includes two walk-in closets and a large private balcony. Fully equipped kitchen, washer and dryer, and all furnishings included.

$4,700/month + utilities. One-year minimum lease. No smoking. No pets. Available October 1st.  To inquire further call owner: 202-341-6553
#1010611

Santa Rosa Beach

41 Emma Huggins Lane

4 Beds

4 Baths

1,912 Sq.Ft.

$4,700

MLS#: 1010611

For your consideration is approximately 1,500 SF of first-floor offices space in Paradise Village Professional Park in Fort Walton Beach, Florida. This functional layout features a welcoming reception area, breakroom/kitchenette, three private offices, one restroom, and a spacious executive office with a private bathroom and dedicated storage. Front and rear entrances provide convenient access for employees and clients. Fronting Highway 98, the complex is home to a diverse mix of tenants, including healthcare, financial, real estate, spa, and defense-related businesses. On-site amenities include ample parking and a picturesque canal with communal sitting areas, ideal for enjoying fresh air and shade. The property is conveniently located approximately 5 miles from Hurlburt Field, 9 miles from Eglin Air Force Base, and 11 miles from Destin-Fort Walton Beach Airport (VPS)
#1011008

Fort Walton Beach

348 Miracle Strip

None Beds

None Baths

N/A

$15

MLS#: 1011008

This beautifully updated 3-bedroom, 2-bathroom home is cute, cozy, and move-in ready! Recent upgrades include fresh interior paint, new flooring, modern light fixtures, updated door knobs and hinges, stylish mirrors, and brand-new stainless steel appliances.

The home features an inviting open floor plan with a spacious eat-in kitchen, creating the perfect space for everyday living and entertaining. Step outside to enjoy the concrete back patio, ideal for relaxing or hosting family and friends. A 2-car garage provides ample parking and storage.

Conveniently located on the highly desirable south end of Crestview, this home offers an easier commute while keeping you close to shopping, dining, schools, and local amenities. Don't miss the opportunity to make this charming, updated home yours!
#1008991

Crestview

107 NIVANA Drive

3 Beds

2 Baths

1,263 Sq.Ft.

$224,900

MLS#: 1008991

Pick all your home features!!!  New construction by Traton Homes.  $25K in Flex Cash and up to $10K in Closing Cost with Traton Preferred Lender with any contract written before 09/30/26.  This ranch plan home reflects one level living at its finest. The Largo home plan boasts 4 bedrooms and 3 full baths with a 3-car garage.  House will have 10 ft ceilings, 8 ft doors and 6 ft windows.  The kitchen is bright and airy with quartz counter tops, cabinets to the ceiling, island and large walk-in pantry, tile surrounds to the ceiling in all bathrooms. Zero entry shower in Main Bathroom, $3,500 lighting fixture allowance, large covered back porch overlooking large, Gunite pool.
#1011027

Santa Rosa Beach

0000 DRIFTWOOD POINT Road

4 Beds

3 Baths

2,855 Sq.Ft.

$1,450,000

MLS#: 1011027

UNDER CONTRACT WITH CONTINGENCIES; SELLER ACCEPTING BACKUP OFFERS.

Perched at the highest elevation in Northshore on one of the largest lots WITH A POOL, 815 Mallory Drive stands tall as one of the best value properties in the Panama City/Lynn Haven area. The ''32405'' zip code is one of the only zip codes where there is price appreciation because of the proximity to Baldwin Road, medical care, and the Panama City Airport (take Highway 77 to Highway 388 and you are there). See the aerial photos for how close this property is to the Bay and boat launch, literally less than 4 minute drive. Boasting 3,000+/- total square feet under roof with 2,184 heated/cooled square feet, this 4 bedroom, 2 bathroom home has been meticulously maintained and perfectly situated on a large lot. Designed with comfort, functionality, and entertaining in mind, this home is packed with thoughtful upgrades and custom details throughout. Inside, you'll find a spacious split-bedroom floor plan with raised ceilings, arched openings, abundant natural light, ceiling fans, generous closets, chair rail accents, and custom finishes in several areas. The inviting Great Room has surround sound that also extends into the oversized Primary Suite. The large kitchen is truly the heart of the home, offering a center island with power and a Jenn-Air-style cooktop, and a sunny breakfast nook with a bay window overlooking the patio and pool. A spacious laundry room provides additional shelving and a utility sink for added convenience. The impressive Primary Suite includes direct access to the patio and pool, while the ensuite bath features a relaxing garden tub with seating, double vanity, oversized walk-in shower with built-in seat and rain-pattern glass doors, and a spacious walk-in closet with shelving. Step outside and discover your own private backyard retreat! The fully privacy-fenced yard features double gates on both sides, numerous citrus trees, and a sprinkler system. The covered porch is ready for entertaining with speakers, ceiling fans, and a gas grill connection, while the sports-style pool with steps at both ends offers the perfect place to cool off and enjoy Florida living. Additional features include a brick and vinyl exterior, guttering, exterior corner lighting, garage door opener, pull-down attic access with ample storage, and energy-efficient, easy-care interior features. With more upgrades than can possibly be listed, this one-of-a-kind property truly must be seen to be appreciated!
#1011038

Panama City

815 Mallory Drive

4 Beds

2 Baths

2,184 Sq.Ft.

$449,000

MLS#: 1011038

Peace, privacy and plenty of space!  This completely renovated, all brick home sits on 5 acres offering the perfect blend of country living and modern updates.  This property features a spacious home with brand new LVP flooring throughout, new kitchen countertops and new stainless-steel appliances. New roof. The expansive acreage provides endless possibilities for gardening, recreation, animals or simply enjoying the privacy and natural surroundings.  Whether you're looking for a peaceful homestead, room to spread out, or a property with potential this 5-acre retreat is worth seeing.
#794833

Malone

5953 Deerwood Drive

3 Beds

2 Baths

2,004 Sq.Ft.

$299,000

MLS#: 794833

EXEMPT FROM THE WAIT TO BUILD: Welcome to 8654 Coral Reef Way, a pristine, turn-key ''Camellia'' floor plan from the highly sought-after Conch Cottage Collection in Latitude Margaritaville Watersound. This masterfully curated home offers immediate occupancy and features nearly $55,000 in premium interior and structural upgrades. Positioned inside a premium 55+ active-adult community, this open-concept layout showcases seamless luxury vinyl plank flooring, soft coastal-inspired color palettes, and impact-rated windows and doors for optimal peace of mind. The gourmet kitchen is anchored by a custom extended quartz island, 42-inch upgraded cabinetry, and Whirlpool® stainless steel appliances. The primary suite delivers a spa-like retreat with dual vanities and a frameless glass walk-in shower, complemented by a versatile secondary bedroom ideal for guests or a dedicated home office. Step out to the screened-in porch to enjoy the coastal breeze, or utilize the pristine, epoxy-coated garage. Located in a preferred X Flood Zone with NO CDD fees, the property features a high-efficiency Carrier® HVAC and a Rinnai® tankless water heater. The monthly HOA comprehensively covers landscaping and exterior maintenance, unlocking a zero-chore lifestyle. Walk, bike, or golf-cart to the premier Town Center amenities, including the Paradise Pool and cabanas, live music pavilion, Fins Up! Fitness Center, pickleball courts, and the signature Latitude Bar & Chill. EXEMPT FROM THE WAIT TO BUILD: Welcome to 8654 Coral Reef Way, a pristine, turn-key "Camellia" floor plan from the highly sought-after Conch Cottage Collection in Latitude Margaritaville Watersound. This masterfully curated home offers immediate occupancy and features nearly $55,000 in premium interior and structural upgrades. Positioned inside a premium 55+ active-adult community, this open-concept layout showcases seamless luxury vinyl plank flooring, soft coastal-inspired color palettes, and impact-rated windows and doors for optimal peace of mind. The gourmet kitchen is anchored by a custom extended quartz island, 42-inch upgraded cabinetry, and Whirlpool® stainless steel appliances. The primary suite delivers a spa-like retreat with dual vanities and a frameless glass walk-in shower, complemented by a versatile secondary bedroom ideal for guests or a dedicated home office. Step out to the screened-in porch to enjoy the coastal breeze, or utilize the pristine, epoxy-coated garage. Located in a preferred X Flood Zone with NO CDD fees, the property features a high-efficiency Carrier® HVAC and a Rinnai® tankless water heater. The monthly HOA comprehensively covers landscaping and exterior maintenance, unlocking a zero-chore lifestyle. Walk, bike, or golf-cart to the premier Town Center amenities, including the Paradise Pool and cabanas, live music pavilion, Fins Up! Fitness Center, pickleball courts, and the signature Latitude Bar & Chill.
#794868

Panama City Beach

8654 Coral Reef Way

2 Beds

2 Baths

1,308 Sq.Ft.

$399,000

MLS#: 794868
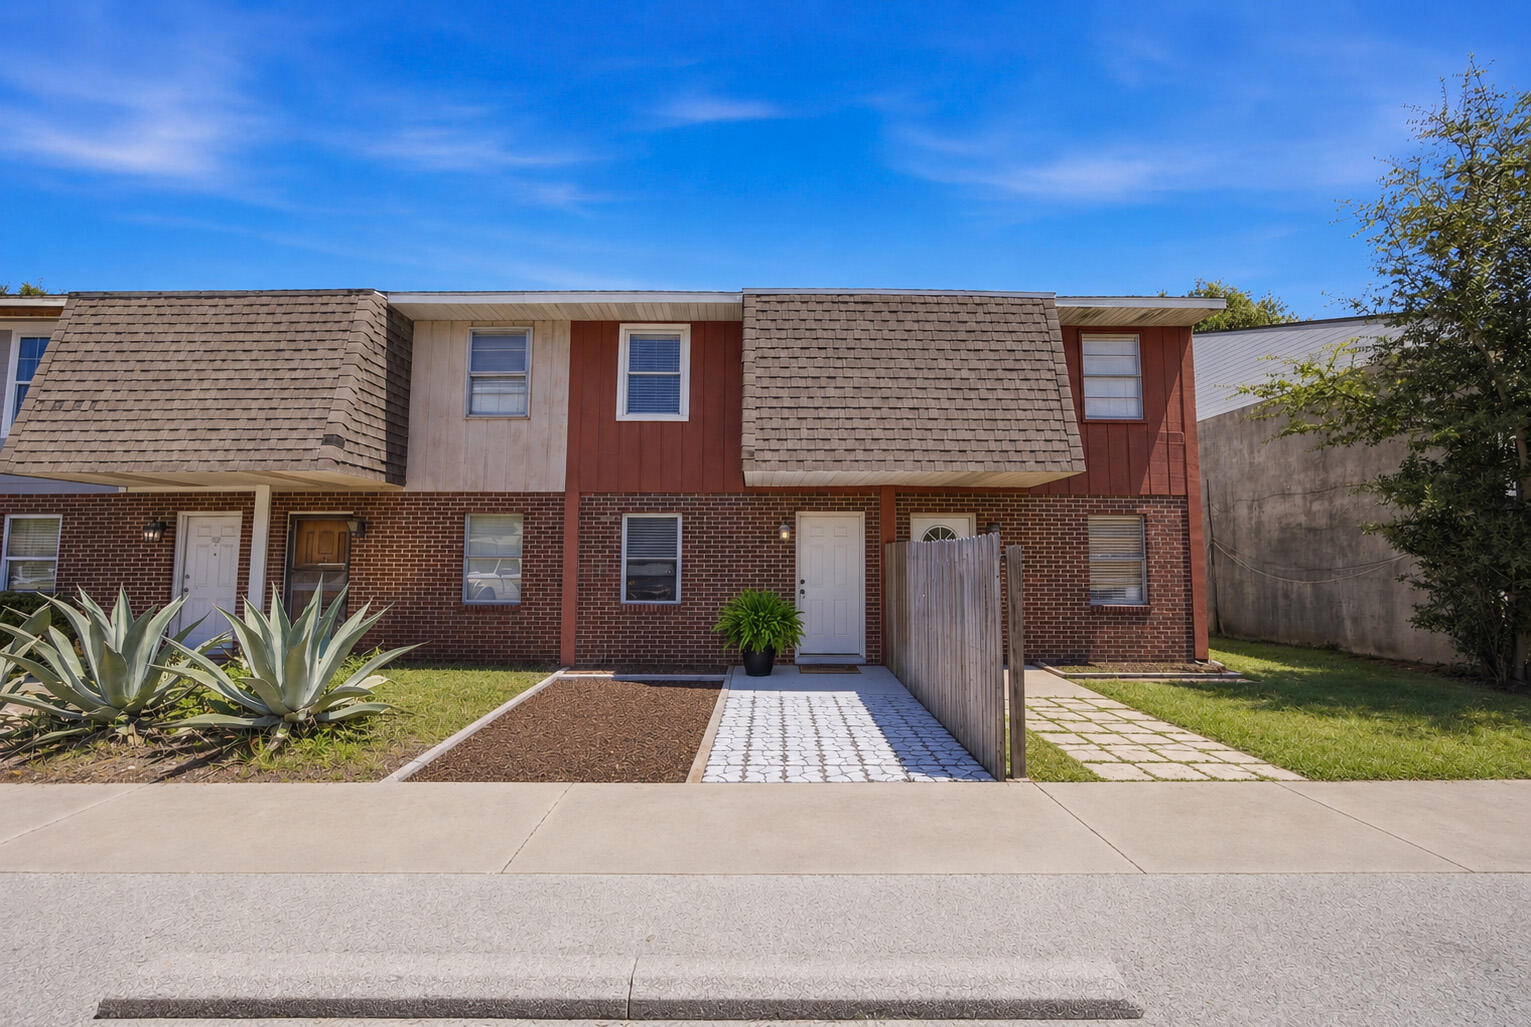
BACK ON MARKET! Buyers financing fell through -**Townhouse price to sell...Located in Shalimar at 145 4th Avenue C2, this beautifully situated townhome puts you right in the heart of the Emerald Coast. Perfect for military members or anyone looking for a prime location, you are just 3.5 miles from Eglin AFB, 10 miles from Hurlburt Field, and 18 miles from Duke Field. When it's time to unwind, the stunning white sands of Okaloosa Island are only 5 miles away, and you are under a mile from Meigs Park and the public boat launch.

Inside, this well-designed 2-bedroom, 2-bath townhome offers a spacious living area and dining space that overlooks the back patio and community pool. The kitchen features plenty of cabinetry and updated stainless steel appliances, while a convenient laundry room with extra storage sits just off the patio. 

Upstairs, both bedrooms are generously sized, with one opening to a large private balcony with direct pool views. A second full bath and additional closet storage are positioned between the bedrooms, creating a layout that offers great privacy and efficient use of space.

This property includes access to the refreshing community pool through a Recreational Lease & Maintenance Agreement for Ortega Townhomes LLC.
#1006966

Shalimar

145 4th Avenue C2

2 Beds

2 Baths

1,260 Sq.Ft.

$170,000

MLS#: 1006966

Welcome to 1010 Boulevard de la Parisienne in Mary Esther, Florida! This beautifully updated 4-bedroom, 2-bath home offers over 2,100 square feet of comfortable living space with a spacious, open-concept layout. Extensively remodeled prior to the current owners' purchase, the home was renovated down to the studs and continues to showcase modern finishes and thoughtful upgrades throughout. Luxury vinyl plank flooring creates a clean, cohesive look that's both stylish and practical. The spacious kitchen features stainless steel appliances, granite countertops, abundant cabinetry, a large pantry, and an oversized island with breakfast bar seating. The kitchen flows seamlessly into the generous living area, creating an inviting space for entertaining or relaxing at home. The primary suite features a large tiled shower and stylish barn doors, while three additional bedrooms offer flexibility for family, guests, or a home office. Additional features include a tankless water heater, updated roof, two-car garage, and generous corner lot. Conveniently located near Hurlburt Field, shopping, dining, and the beautiful Emerald Coast beaches. Schedule your showing today!
#1011043

Mary Esther

1010 Boulevard De La Parisienne

4 Beds

2 Baths

2,179 Sq.Ft.

$420,000

MLS#: 1011043

Discover a serene, 10-acre wooded sanctuary tucked just off Badger Road between Crestview and DeFuniak Springs  -an ideal slice of Northwest Florida land with exceptional rural character and development potential. There is about a 1/2 acre portion, already cleared towards the back that is being used for a food plat. This property has been used for hunting only. 
 This property offers proximity to amenities in Crestview and DeFuniak Springs. Whether you're looking to build your dream home, invest in land, or enjoy a peaceful getaway, these 10 acres are a rare and versatile find in an increasingly rare wooded setting. No HOA. Zoning Rural Residential.
#993696

Crestview

TBD Badger Drive

None Beds

None Baths

10.0 acres

$175,000

MLS#: 993696

Welcome to 56 W Crabbing Hole, a beautifully appointed coastal retreat in the highly desirable community of Prominence South. This professionally decorated, fully furnished and truly turnkey Panama floor plan offers an exceptional open-concept layout with 4 bedrooms plus bunks, 4.5 baths, and two master suites, comfortably sleeping 14-16 guests.Designed for effortless resort-style living, the home features impressive 12-14-foot ceilings, a spacious open living area, and a large covered porch perfect for relaxing after a day at the beach. A one-car garage adds convenience and storage, while $54K+ in upgrades and furnishings elevate the home throughout. The property has also generated over $60K in actual rental income, making it an attractive opportunity for both personal enjoyment and investment.Enjoy being just steps from the resort-style pool and near the community entrance for easy access in and out. Prominence South amenities include onsite security, resort-style pools, fitness facilities, and an amphitheater with a covered event pavilion.When you're ready for more, simply walk or bike to The Big Chill, where an array of shops, restaurants, entertainment, and activities awaits. Whether you're looking for a private coastal getaway, a luxury vacation home, or a proven rental investment, 56 W Crabbing Hole delivers the quintessential 30A lifestyle in a highly sought-after setting.
#1011056

Inlet Beach

56 W Crabbing Hole Lane

4 Beds

4 Baths

2,743 Sq.Ft.

$1,725,000

MLS#: 1011056
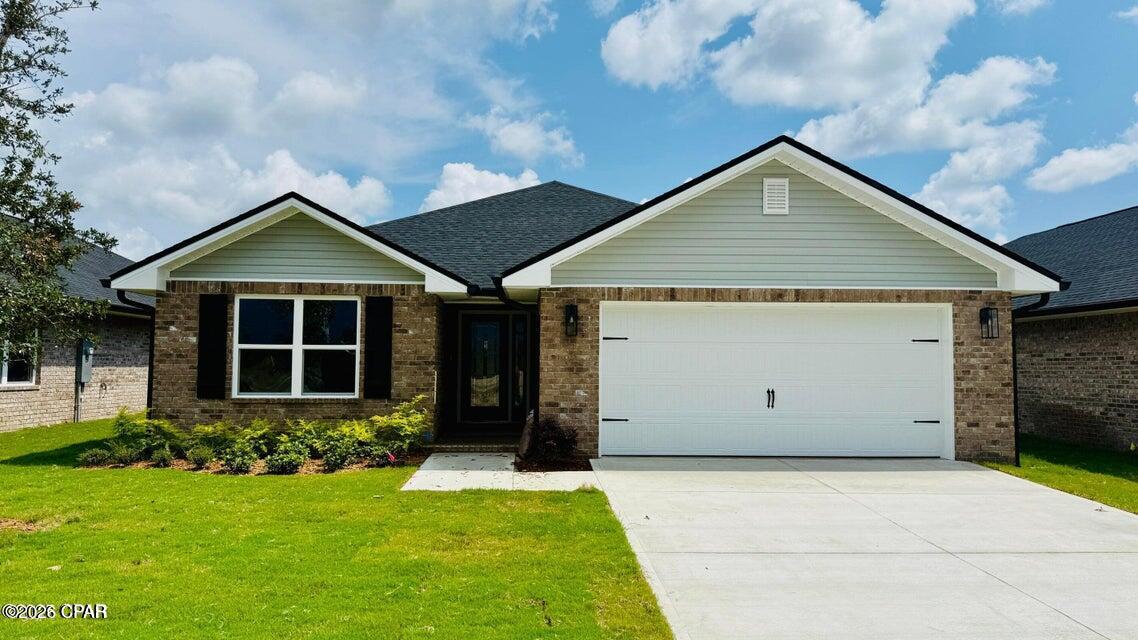
As you enter the home, you are welcomed into a foyer that leads you into the main living area. The open-concept design seamlessly connects the kitchen, dining area, and living room, creating a spacious and inviting atmosphere. The kitchen is equipped with modern appliances, plenty of cabinet space, and a breakfast bar, making it a chef's dream. The adjacent dining area provides a perfect space for family meals and gatherings. The living room serves as the heart of the home, offering a comfortable space for relaxation and entertainment. The master suite is privately located at the back of the home and features a generous walk-in closet and an ensuite bathroom with a double vanity, garden tub, and separate shower. The additional rooms are perfect for a growing family and guests, or a designated space for hobbies. Convenience is key in the 1634 floor plan, with a laundry room located near the bedrooms for easy access and organization. The two-car garage provides ample space for parking and storage. Additionally, a covered lanai at the back of the home offers a perfect outdoor retreat to enjoy the fresh air and relax. With Adams Homes' commitment to quality craftsmanship, this home is designed to provide both comfort and functionality. Embrace the spaciousness and practicality of the 1634 floorplan and customize it to fit your personal style and preferences, creating a home that perfectly suits your lifestyle and brings joy to everyday living.
#784438

Callaway

3596 Basal Street

3 Beds

2 Baths

1,634 Sq.Ft.

$306,980

MLS#: 784438

Some homes are purchased. Others are passed down.
Positioned along more than 140 feet of pristine Gulf frontage in Destin's most exclusive guard-gated neighborhood, Destiny by the Sea, this singular three-parcel estate is a rare offering of scale, privacy, and permanence. Listing includes three separate parcels: 4774, 4770, and 4772 Ocean Blvd., offered together as one package.
Lovingly assembled over the years and now offered for sale as a complete estate, this extraordinary property encompasses more than 12,000 square feet across three distinct dwellings and 12 bedrooms. Sold fully and fabulously furnished, it is a remarkable Gulf-front compound designed not simply for today, but for generations to come.
The estate's elegant design is refined without being pretentious, creating spaces that feel both impressive and wonderfully livable. Throughout, the interiors remain peaceful and serene, while virtually every room draws the eye toward the crystal-clear Gulf waters beyond. Thoughtfully designed and reimagined through the years, the property remains classic while feeling completely current.
The main Gulf-front residence encompasses more than 10,000 square feet, including its private attached casita, and offers nine bedrooms, multiple Gulf-front balconies, and an extraordinary collection of spaces designed for both grand entertaining and intimate family life. Upon entering, a dramatic three-story atrium rises overhead, illuminated by sparkling crystal and framed by two levels of graceful circular balconies. A sweeping curved staircase creates a memorable first impression, while an elevator provides access to all three floors. Three full laundry rooms--one on each floor--serve the main residence.
The first floor was designed for fun, gathering, and making memories. A six-seat private theater invites starry-night movie watching. The adjacent game/card room--formerly configured as a downstairs bedroom and complete with its own private bath--provides the perfect setting for family game nights, cards, and lively gatherings. A dreamy first-floor powder room becomes a work of art with its hand-painted mural celebrating the beauty of nature.
The main living spaces are equally inviting, with generous room for conversation, entertaining, and uninterrupted Gulf-front dreaming. Original artwork and rich mahogany cabinetry add warmth and character, while the expansive redesigned kitchen was thoughtfully conceived around the art of gathering. Two substantial islands command the room, surrounded by soothing cream-toned quartz and quartzite surfaces and an exceptional collection of appliances, including a fully paneled Sub-Zero refrigerator/freezer, dual beverage drawers, Bosch dishwasher, dedicated ice maker, and full-height paneled pantry. Glossy travertine flooring extends throughout the first level.
The second floor offers four spacious private bedrooms, each with a sumptuous ensuite bath. Two enjoy direct Gulf frontage and private Gulf-front balconies - wake to the water and fall asleep to the sound of the surf.
The third floor is a private retreat unto itself, with two additional whimsical ensuite bedrooms and an exceptional primary suite occupying the eastern corner of the residence. The primary suite features its own Gulf-front balcony with views that capture both sunrise and sunset, along with a full-sized sitting room, luxurious bedding, and an opulent bath appointed with a fainting sofa, soaking tub, and dual shower. It is a space designed to make lingering feel like a privilege.
Connected to the main residence by a suspended footbridge, the private casita introduces a lighter, more nautical expression of the estate. Overlooking the resort-style 27,000-gallon pool, it provides two full-sized ensuite bedrooms, an upstairs den, and an oversized downstairs gathering room with large-screen television--perfect for spirited sports watching, family celebrations, and poolside afternoons. The downstairs bath also serves the pool, and the casita includes its own single-car garage.
For those seeking even greater privacy, a separate guest home, occupies a quiet corner of the estate overlooking the Gulf. Light, bright, and distinctly coastal, its wood floors and shiplap-paneled walls embrace the relaxed character of beach living. A downstairs ensuite bedroom opens to its own private Gulf-front balcony, ideal for an afternoon nap accompanied by the sound of the waves. An additional ensuite bedroom upstairs overlooks the pool, while the upper level opens toward the Gulf and includes another Gulf-front balcony capable of accommodating a crowd. 
The guest home's full kitchen carries a relaxed nautical character, highlighted by a reclaimed shipwood island and generous gathering space. A two-car garage is included in the guest house design. 
Together, the three residences create an exceptionally rare private Gulf-front compound--equally suited to generations of family gatherings, hosting friends, accommodating multiple households, or simply enjoying the freedom and privacy that only a property of this scale can provide.
Destiny by the Sea offers approximately one-half mile of neighborhood beaches, guarded entry, and a private neighborhood pool, all within one of Destin's most coveted coastal communities.
This is more than a remarkable home. It is an irreplaceable Gulf-front holding--assembled with intention, designed for living, and ready to become part of a family's story for generations to come.
#1011042

Destin

4772 Ocean Boulevard

12 Beds

13 Baths

12,404 Sq.Ft.

$14,467,000

MLS#: 1011042

Welcome home to the Dakota! Designed for effortless living and entertaining, this floor plan features 5 bedrooms, 4 full baths, and a 2-car garage. A charming covered front porch invites you inside to a seamless main level connecting the light-filled family room, dining space, and central kitchen. Enjoy ultimate privacy with a lavish primary suite on the main floor, paired with a convenient main-level guest bedroom. The second level boasts three generous bedrooms and an expansive, highly versatile loft space ideal for play or relaxation. Visuals for inspiration. Pricing is the base starting point; final price based on selections.   
   
Bear Creek Community offers conveniences such as sidewalk-lined streets, green spaces, pickleball & tennis courts, fitness center, and a sparkling resort-style pool that brings neighbors together.
#794875

Freeport

91 Spirit Bear Way

5 Beds

4 Baths

2,658 Sq.Ft.

$478,850

MLS#: 794875

1 ... 217 218 219 220 221 ... 666
* Listings identified with the FMLS IDX logo come from FMLS and are held by brokerage firms other than the owner of this website. The listing brokerage is identified in any listing details. Information is deemed reliable but is not guaranteed. If you believe any FMLS listing contains material that infringes your copyrighted work please click here to review our DMCA policy and learn how to submit a takedown request. © 2024. First Multiple Listing Service, Inc.

Send a message

Message successfully sent.

Your message

What is 3 + 4 ?

Reason for contacting?

I agree to receive email communication and understand I can unsubscribe at any time.

I agree to be contacted by Gulf Life Real Estate via call, email, and text for real estate services. To opt out, you can reply 'stop' at any time or reply 'help' for assistance. You can also click the unsubscribe link in the emails. Message and data rates may apply. Message frequency may vary. Privacy Policy

Sign Out

Virtual Assistant

Would you like to take the next step with this property? We can help you schedule a showing or virtual tour, or send you more details.

Yes, I would like more information.

Thank You for Your Reply, One of Our Agents will contact you as soon as possible

No, maybe later.

Thank you, you can always contact me via email, phone number or through the contact form.

Realhub AI

Lucy - Your AI-Powered Realtor

Update Your Temporary Password

Personalize your search

Enter your email and we'll notify you immediately when new listings match what you're looking for.

or enter email address

Already have an account ? Login here

Continue your home search

I agree to receive communications and understand I can unsubscribe at any time.

I agree to be contacted by Gulf Life Real Estate via call, email, and text for real estate services. To opt out, you can reply 'stop' at any time or reply 'help' for assistance. You can also click the unsubscribe link in the emails. Message and data rates may apply. Message frequency may vary. Privacy Policy

Already have an account ? Login here

We use cookies

We use cookies primarily for analytics to enhance your experience. By accepting, you agree to our use of these cookies. You can manage your preferences or learn more about our cookies policy.
