Properties

Browse or get in touch to schedule a walkthrough.

  • Nearby me
Price range

Popular Features

Community Features

Association

Property Features

Waterfront

View

Exterior Features

Interior Features

Style

257783 properties match your criteria

Updated 1 minute ago

E-Alert name

CUSTOM-BUILT NEW CONSTRUCTION BY A FOURTH-GENERATION BUILDER, SURROUNDED BY BEAUTIFUL MATURE TREES & FLOWERING LANDSCAPING - PLUS UP TO $15,000 IN BUYER CLOSING COST ASSISTANCE! Discover a rare combination of brand-new construction, generations of craftsmanship & the natural beauty of an established setting. This thoughtfully designed home offers the quality & personal attention of custom construction, complemented by beautiful landscaping, mature trees & colorful flowers that create an inviting setting from the moment you arrive. Inside, this 3 bed, 2 bath home offers 1,230 square feet of beautifully designed living space. The open floor plan features a welcoming kitchen with granite countertops, a spacious island & an oversized walk-in pantry. Luxury vinyl plank flooring throughout, thoughtfully selected finishes & a convenient mudroom provide style and functionality. The private primary suite features a double vanity, while covered front & rear porches offer inviting spaces to relax & enjoy the peaceful, landscaped surroundings. Attached garage adds everyday convenience. Situated in an established Crestview neighborhood, this home offers something increasingly difficult to find: the freshness of new construction surrounded by the beauty & character of mature landscaping. OFFERED WITH UP TO $15,000 FOR CLOSING COSTS, PRE-PAIDS AND/OR RATE BUY-DOWN! Photos are AI- Enhanced images. Experience the difference of custom craftsmanship in a setting that already feels like home.
#1013855

Crestview

439 E Bowers Avenue

3 Beds

2 Baths

1,230 Sq.Ft.

$249,900

MLS#: 1013855

OPEN HOUSE FRIDAY 11/6/2026 10:30AM-12:00PM 

## BEAUTIFUL NEW CONSTRUCTION IN THE CITY OF PARKER!

Welcome home to this beautifully designed **3-bedroom, 2-bathroom new construction home** located in the City of Parker! Offering a perfect blend of modern style, quality craftsmanship, and thoughtful design, this home is packed with exceptional features inside and out.

Step inside to discover a bright, open-concept living space featuring **vaulted ceilings** throughout the living, dining, and kitchen areas, creating an inviting and spacious atmosphere. Gorgeous **luxury vinyl plank (LVP) flooring** flows throughout the home, combining beauty with easy maintenance.

The beautifully appointed kitchen features **Samsung stainless steel appliances, quartz countertops, 42-inch white shaker cabinetry, and a spacious walk-in pantry**, providing both functionality and style.

The primary suite offers a private retreat with a beautifully designed bathroom featuring a **tiled walk-in shower and double vanity**. Both bathrooms showcase attractive terrazzo flooring for an added touch of character and elegance.

Additional interior features include **foam-insulated ceilings** for enhanced energy efficiency and convenient attic storage space.

Situated on a **0.237-acre corner lot**, this property offers easy access, attractive curb appeal, and durable, high-performance **ASCEND exterior siding**. The exterior also features a **one-car garage and privacy fencing**, adding convenience and functionality.

For added peace of mind, this beautiful new home includes a **1-year builder's warranty**.

Don't miss your opportunity to own a brand-new home with modern finishes and thoughtful details in the City of Parker!

**Ask for the floor plan and Matterport Tour! Schedule your private showing today!**
#796658

Panama City

605 Arrow Street

3 Beds

2 Baths

1,351 Sq.Ft.

$325,000

MLS#: 796658

Gulf views, sugar-white sand, and a resort atmosphere set the stage for your next chapter at Shores of Panama Unit 1806! Located on the 18th floor, this coastal retreat offers an elevated perspective of Panama City Beach and a welcoming place to unwind, recharge, and enjoy life by the water. Whether you're searching for a personal beach getaway or exploring a vacation rental opportunity, this condo deserves a closer look.

Begin your mornings with coffee on your private balcony as you take in the Gulf views and plan the day ahead. Spend the afternoon on the beach, cool off in the resort pool, or head out to explore the surrounding restaurants and attractions. When it's time to slow down, return to your own outdoor retreat and enjoy the coastal breeze.

Inside, the living space provides a comfortable setting for relaxing after a day in the sun, sharing a meal, or settling in for a movie night. The kitchen features a refrigerator, stove, oven, and dishwasher, making it convenient to prepare everything from a quick breakfast before the beach to dinner at home. Having a kitchen of your own adds flexibility to every stay, whether you're visiting for a weekend or enjoying a longer coastal escape.

The resort experience extends well beyond the condo. Shores of Panama features a lagoon-style outdoor pool surrounded by tropical landscaping, creating an inviting setting for afternoons spent poolside. An indoor pool, hot tub, and fitness center offer additional options for recreation and relaxation. With beach access right at the property, you can easily trade your poolside seat for a walk along the shoreline or a refreshing dip in the Gulf.

The location puts dining, shopping, and entertainment within easy reach, with Pineapple Willy's next door and additional Panama City Beach attractions nearby. Enjoy a casual meal overlooking the beach, explore local shops, or fill your days with boating, fishing, and other coastal adventures.

For buyers considering vacation rental ownership, Unit 1806 combines Gulf views, beachfront resort amenities, and a convenient location--features worth considering when evaluating a property for both personal enjoyment and guest stays. Make this your home base for beach weekends, seasonal escapes, and memorable days along Florida's coast. Schedule your private showing and experience Shores of Panama Unit 1806!
#796641

Panama City Beach

9900 S Thomas Drive 1806

1 Beds

1 Baths

473 Sq.Ft.

$265,000

MLS#: 796641

A ONE-OF-A-KIND ARCHITECTURAL SHOWPIECE ALONG SCENIC 30A -- OFFERED FULLY FURNISHED AND NO HOA! 

ADJACENT VACANT LOT AVAILABLE FOR PURCHASE AT AN ADDITIONAL COST -- ASK ABOUT THE HOME & LOT PACKAGE!

Where bold contemporary architecture meets effortless coastal luxury, this extraordinary residence offers a truly distinctive living experience just a short walk from the sugar-white sands and emerald-green waters of 30A. Offered fully furnished and featuring over 3,000 square feet of thoughtfully designed living space, four bedrooms, four ensuite bathrooms, a powder bath, and a rare three-car garage, this home presents an exceptional opportunity for turnkey coastal living.

From the moment you arrive, the home's architectural character is undeniable. A stunning koi pond welcomes you with a dramatic walkway across the water leading to the front entrance, creating an unforgettable first impression. Inside, striking floating staircases and an artfully designed rock garden establish a sophisticated modern aesthetic that carries throughout the residence. Expansive windows fill the interiors with natural light, while carefully selected furnishings and finishes create a seamless balance of warmth, texture, and contemporary elegance. At the heart of the home, a spectacular designer kitchen features an oversized waterfall-edge island, custom rift white oak cabinetry, and an open layout that flows effortlessly into the main living and entertaining spaces. A dedicated office enclosed by glass walls provides an inspiring workspace without sacrificing the home's open architectural feel, while an additional upstairs flex room offers versatility for a media lounge, secondary living area, or private retreat.

Each of the four bedrooms features its own ensuite bathroom, offering exceptional privacy and comfort for family and guests alike.

Outside, the property transforms into a private coastal oasis. A beautiful pool and spa are complemented by lush landscaping, expansive lounging areas, and an impressive covered outdoor living space complete with a summer kitchen and television. Whether entertaining guests, enjoying quiet evenings poolside, or spending the afternoon at the beach, every aspect of this home celebrates the coveted 30A lifestyle.

Adding to this exceptional opportunity, the beautifully landscaped vacant lot immediately next door is available for purchase separately for an additional $650,000, providing the rare opportunity to secure additional space and privacy in one of the area's most desirable coastal settings.

Ideally located just a short stroll from the breathtaking beaches of 30A and convenient to the area's celebrated dining, shopping, and coastal attractions, this fully furnished residence offers a remarkable combination of architectural individuality, modern luxury, and coastal convenience.

Distinctive architecture. Exceptional design. Fully furnished coastal luxury. This is 30A living unlike anything else.
#1013872

Santa Rosa Beach

14 Walnut Street

4 Beds

4 Baths

3,068 Sq.Ft.

$2,595,000

MLS#: 1013872

Set in a desirable Panama City Beach location adjacent to the community park and playground, 213 Johnson Bayou offers 2,967 square feet of well-planned living space with 4 bedrooms, 3.5 bathrooms, and an office. This residence combines thoughtful updates, functional design, and inviting indoor-outdoor living.

Recent improvements include a new roof in 2024, a new gas water heater in 2025, and a full refresh in 2026 with new AC, interior paint, and carpet. The home also features new appliances, a whole-home generator, and new designer matte black and brass light fixtures throughout. Additional updates include new black matte plumbing fixtures and a new kitchen backsplash.

Inside, hardwood floors, crown molding throughout, and a feature wall and shiplap ceiling add character and continuity. The first-floor office provides a flexible space for work or study. The upgraded primary bath offers a refined finish, while the overall layout supports comfortable everyday living.

Outdoor spaces stand out, with a fenced backyard, mature landscaping, a pergola-covered brick patio, and an oversized screened-in porch for extended enjoyment. The setting next to the neighborhood park and playground adds convenience and access to nearby recreation.

With recent upgrades, generous square footage, and practical amenities, this Panama City Beach home offers a strong opportunity for buyers seeking a move-in-ready property in a convenient location.
#796655

Panama City Beach

213 Johnson Bayou Drive

4 Beds

3 Baths

2,967 Sq.Ft.

$699,900

MLS#: 796655

NEW PRICE , READY TO SELL!

!Bring Your Country Living Dreams to Life in North Walton County!

Looking for a place to call your own? These six wooded lots are being sold together as one parcel, totaling approximately 1.5 acres in the Gaskin area, north of DeFuniak Springs. Enjoy the peace of country living, surrounded by nature, with room to create something of your own.

Keep all six lots together and build your dream home, or bring your loved ones or friends and create a place where everyone has their own space. With no HOA and mobile homes allowed, you have the flexibility to make your plans a reality. Land is still affordable in parts of Florida, making this a great opportunity to explore!

Nature lovers will appreciate the area's outdoor lifestyle, with opportunities to enjoy fishing, boating, walking, and beautiful lake views. You're within driving distance of Lake Jackson in Florala, Alabama, and the charming, historic Lake DeFuniak, known for its nearly circular shape and scenic surroundings.

Each lot measures approximately 75' x 150' according to the plat. A small creek runs through Lots 1 and 2, adding a natural touch to the property. Located on a private dirt road, these wooded lots offer a quiet rural setting with plenty of possibilities.

 Zoning: County General Agriculture. No utilities are currently in place. Electricity is available in the area. A private well for water and septic system will be needed.

Six lots, no HOA, and plenty of possibilities. Claim your piece of Florida land!
#1013773

DeFuniak Springs

1.5 ACRES Grace Drive

None Beds

None Baths

1.5 acres

$46,500

MLS#: 1013773
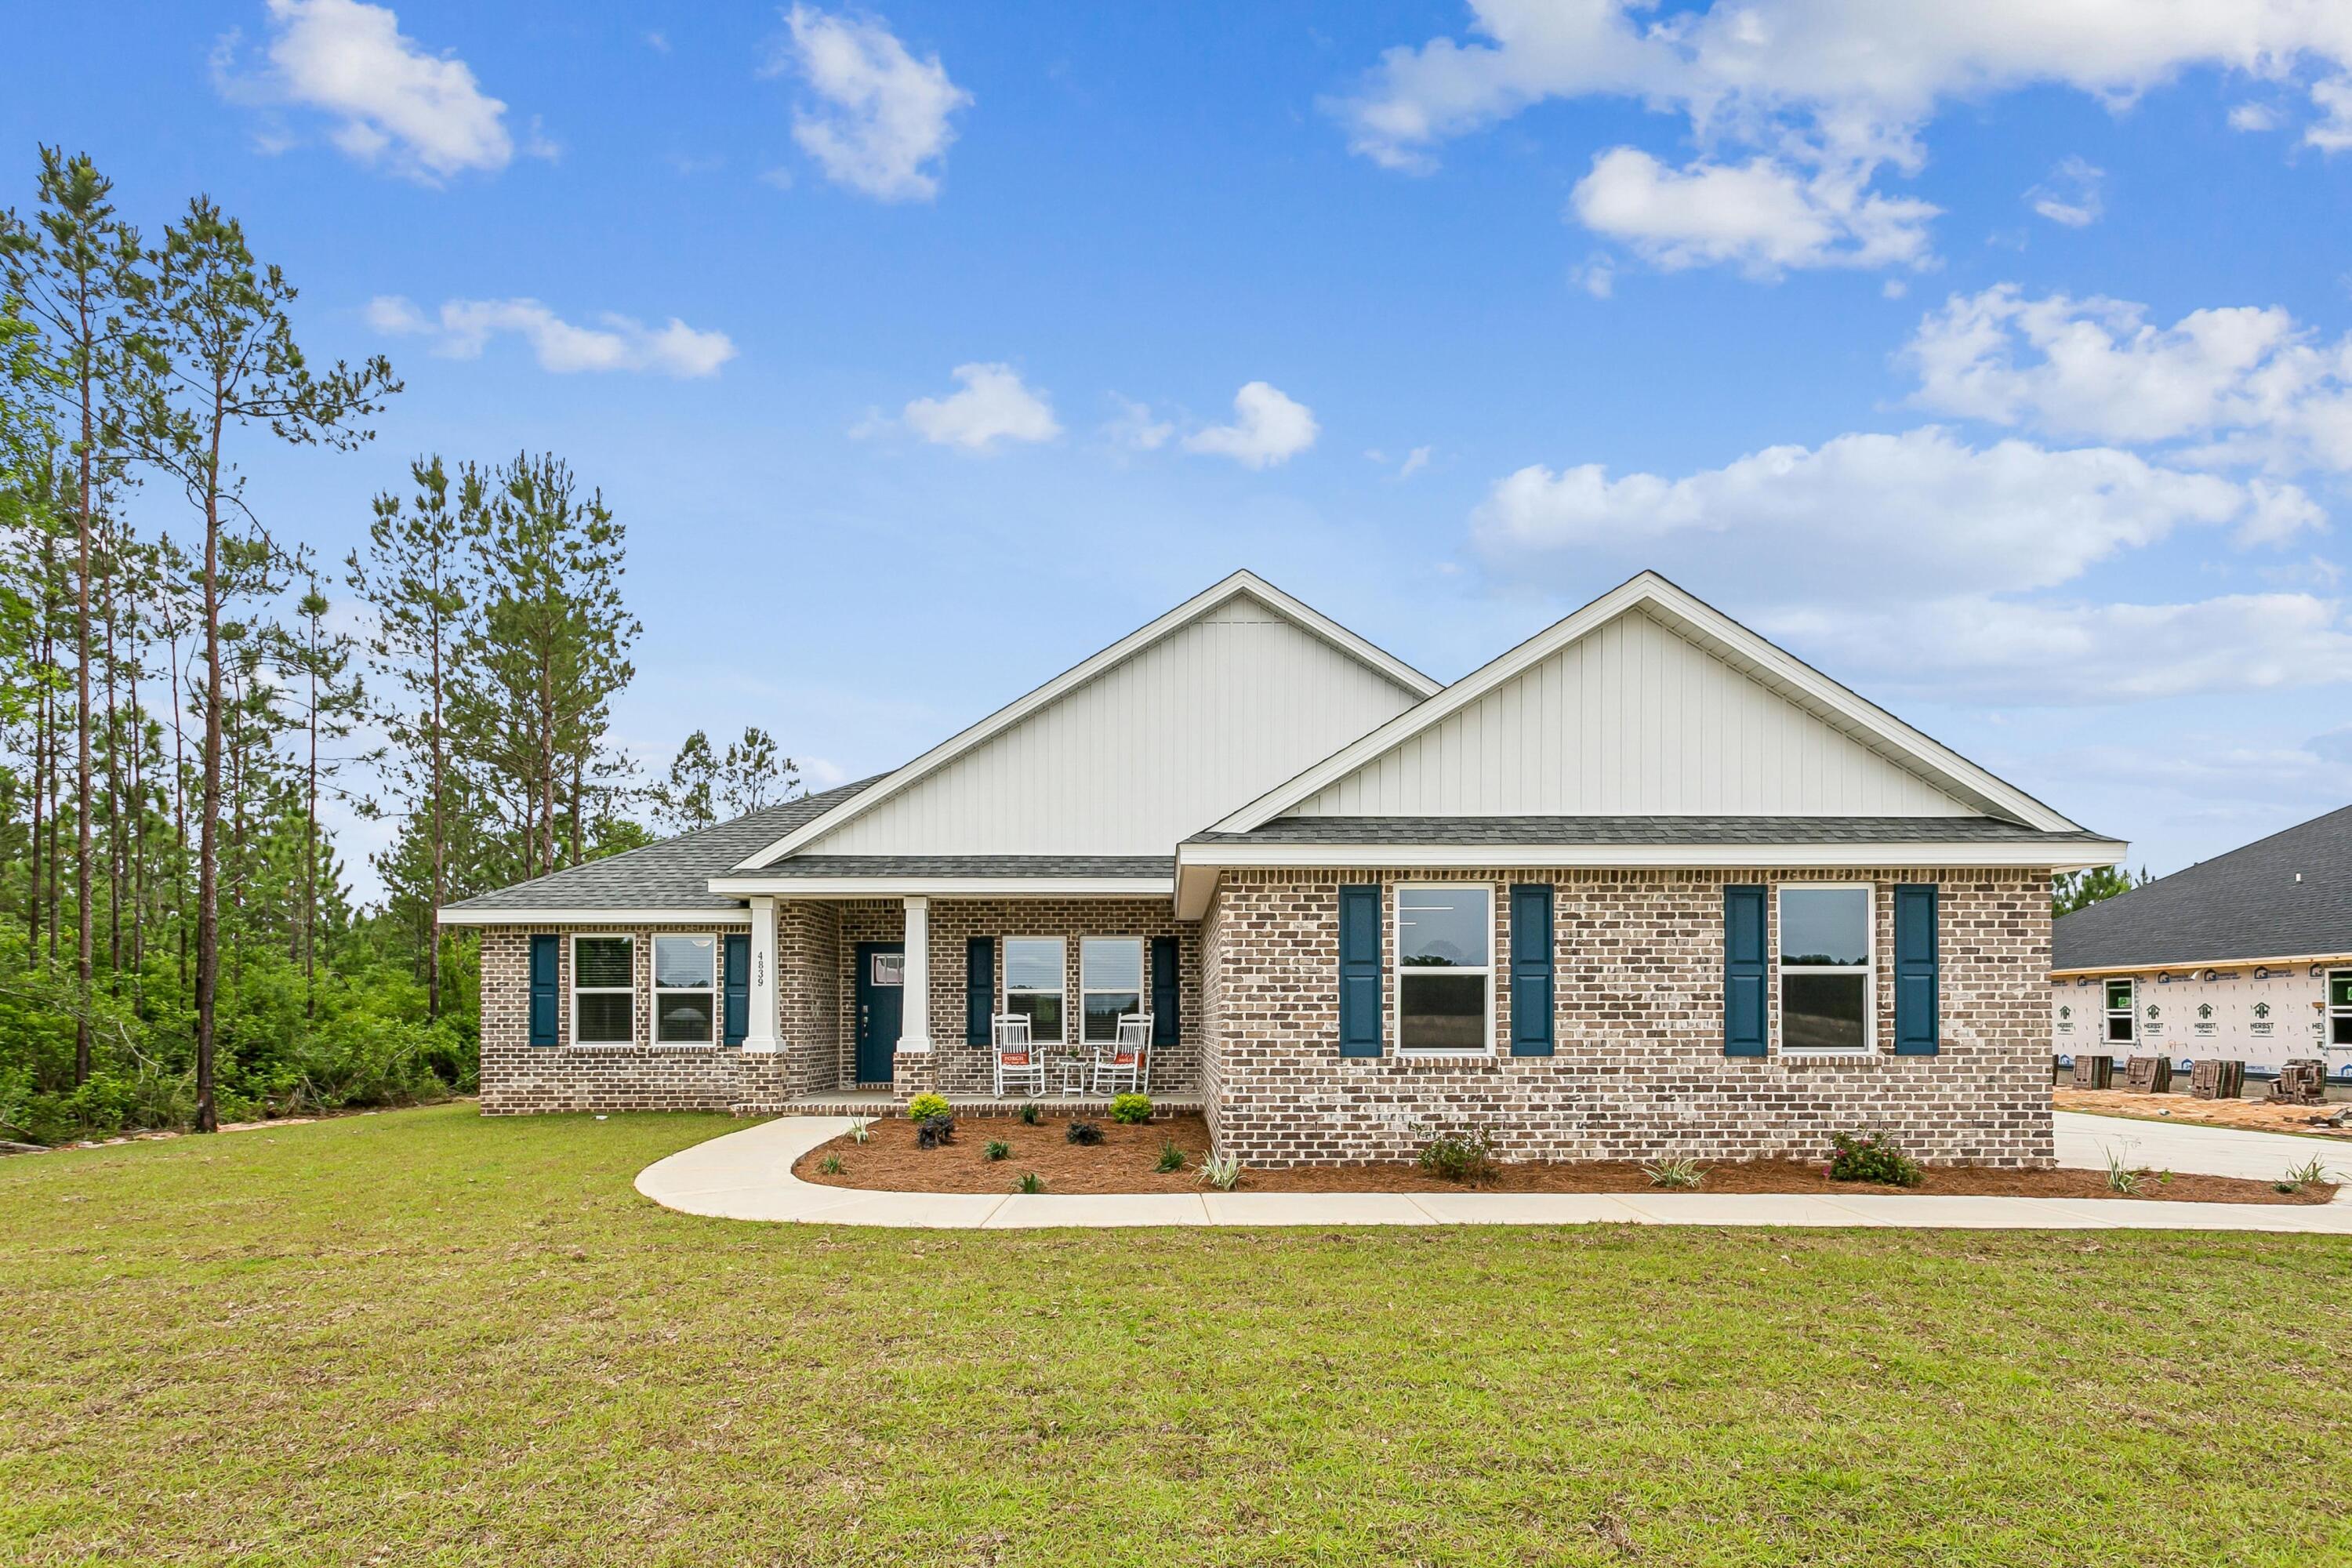
Welcome home to your new country estate for laid back living with all the conveniences of a modern, wonderfully built home. This stunning Turquoise Estate Floor Plan is situated on a .51 acre lot in the Prosperity Point community in Milton. Offering 5 bedrooms, 3 full bathrooms, and 2,711 square feet of beautifully designed living space, this home blends modern convenience with spacious country charm. The oversized homesite is tucked away in a quiet, low-traffic street surrounded by nature, providing the perfect backdrop for privacy and peaceful living. Inside, the home showcases Herbst Homes' signature quality and attention to detail, with upscale features throughout. You'll find high-end cabinetry, granite or quartz countertops, and premium finishes that elevate every space. The kitchen is equipped with stainless steel appliances, under cabinet lighting, soft close cabinets, a walk-in pantry, all designed for both function and beauty.
Additional upgrades include a whole-house blinds package, crown molding  and durable luxury vinyl plank flooring. No carpet! The spacious, split-bedroom layout includes a luxurious primary suite with a tray ceiling, tiled walk-in shower, garden tub, double vanities, and a generous walk-in closet. A side-entry three-car garage elevates curb appeal with a clean, upscale look while providing ample space and functionality. This home has it all!
Pictures are of a similar home, colors may vary. Projected completion is November 2026.
#1006196

Milton

6653 Prosperity Lane

5 Beds

3 Baths

2,711 Sq.Ft.

$499,900

MLS#: 1006196

Welcome to Legion Park Landing, a charming residential community in the heart of Miramar Beach! Conveniently located just 1 mile from the beautiful white-sand beaches and 1/2 a block from the bay, with nearby kayak and boat launch access, this home offers the perfect blend of comfortable coastal living and convenience. Enjoy easy access to shopping, dining, entertainment, and everything the Emerald Coast has to offer.

Nestled in an established residential neighborhood, this property offers a wonderful opportunity to embrace the relaxed beach lifestyle while enjoying the convenience of nearby amenities.  

Enjoy the beautifully landscaped yard overlooking a peaceful pond, offering a relaxing outdoor setting right from your backyard.

3 Bedrooms, Office, Bonus room, Dressing room
In home Washer & Dryer included.

Showings are available by appointment with a minimum of 24 hours' advance notice. Please do not disturb the current tenant. Tenant will vacate within two weeks of approval of a new tenant. Contact the listing agent for showing arrangements, application requirements and additional information.

Agent Owned Property. Text 850-822-4311
#1013809

Miramar Beach

110 Legion Park Loop

4 Beds

2 Baths

2,500 Sq.Ft.

$4,000

MLS#: 1013809

Enjoy peaceful lake views in the highly desirable Lakeside community! This charming 1-bedroom, 1-bath condo offers the convenience of first-floor living, easy-care flooring throughout, and a private patio overlooking the lake--perfect for enjoying your morning coffee or unwinding at the end of the day. The unit also includes a convenient stackable washer and dryer. If you're looking for comfortable, low-maintenance living in a beautiful setting, this one is worth a look!
#1013776

Niceville

107 Westlake Court 107

1 Beds

1 Baths

692 Sq.Ft.

$1,300

MLS#: 1013776

Coastal access in Dana Pointe!
Enjoy all the perks of waterfront living without the waterfront premium. Situated on an expansive half-acre lot (0.53 acres) in Niceville's highly desirable Dana Pointe neighborhood. Designed for effortless everyday living and entertaining, the floor plan features zero carpet throughout, soaring raised ceilings, and multiple dedicated living areas--including a formal living room, an open family room anchored by a cozy gas fireplace with custom built-ins, and a bright, versatile Florida room. The central kitchen is equipped with ample cabinetry, a pantry, and an expansive breakfast bar overlooking the living areas. The split-bedroom layout ensures optimal privacy for the owner's suite, complete with an ensuite bath and generous closet space.
Outdoors, your private retreat awaits in the spacious, fully fenced backyard, ideal for pets, play, or weekend barbecues on the open deck. Boating and outdoor enthusiasts will love the dedicated parking area with easy access for a boat, RV, or trailer. Best of all, Dana Pointe residents enjoy exclusive deeded water access, a community boat launch, dock, fishing pier, picnic pavilion, and playground on the bay. Convenient to top-rated Niceville schools, Eglin AFB, Duke Field, and the white-sand beaches of Destin. Note able dates Roof 11/2015, windows 3/2019, HVAC 8/2016, Water heater 2022, garage door opener 2027 and lawn pump 2024.
#1012641

Niceville

205 Yacht Club Drive

4 Beds

3 Baths

2,589 Sq.Ft.

$680,000

MLS#: 1012641

Located in Osprey Cove, one of Lynn Haven's most sought-after communities, this custom five-bedroom, four-bath home is thoughtfully designed for generous everyday living and effortless entertaining, pairing an expansive floor plan with quality craftsmanship and a host of energy-efficient features. Originally built as a Parade of Homes display home by an award-winning custom builder, the residence offers substantial living space across a versatile layout featuring four bedrooms and three full bathrooms on the first floor, along with an additional bedroom and full bathroom on the second floor.

A custom mahogany front door with stained-glass detailing creates a distinctive first impression, opening to a light-filled main level with 10-foot ceilings and faux wood tile flooring throughout the principal living areas. Abundant natural light fills the home, creating a bright and welcoming atmosphere throughout. At the center of the home, the great room is anchored by an electric fireplace and flows naturally into the kitchen and breakfast area, creating an inviting setting for both casual gatherings and larger occasions.

The kitchen combines function with enduring finishes, featuring granite countertops, custom wood cabinetry, stainless steel Energy Star appliances, a glass tile backsplash, a center island with bar seating and a separate pantry for additional storage. An adjoining breakfast area offers space for casual dining, while the separate dining room  provides a dedicated setting for entertaining.

Designed with privacy in mind, the split-bedroom floor plan places the primary suite apart from the secondary bedrooms. The primary bathroom includes dual vanities, custom cabinetry, granite countertops, a tiled shower, separate garden tub, spacious walk-in closet and a private water closet for added convenience. Secondary bathrooms continue the home's cohesive finishes with custom cabinetry, granite surfaces, tile flooring and tiled tub or shower surrounds. The second floor features a fifth bedroom with a full bathroom, offering additional flexibility for guests or extended family.

Extending the living space outdoors, the covered rear porch overlooks a peaceful wooded backdrop, with mature trees directly behind the property providing a natural sense of privacy. This inviting setting offers a quiet retreat for enjoying morning coffee, relaxing outdoors or entertaining guests.

Energy-conscious construction adds another dimension to the home's thoughtful design. Icynene spray foam insulation in the attic, R-19 blown fiberglass insulation in exterior walls, double-pane vinyl windows with Low-E glass, a high-efficiency heat pump water heater and 14 SEER HVAC system were incorporated to enhance efficiency and comfort. Soundproofing insulation between bedrooms and baths adds privacy, while low-volume toilets further support the home's original EarthCents energy-efficient design.

Practical details are equally well considered, including a dedicated laundry room featuring custom cabinetry, a utility sink and an additional storage closet conveniently tucked beneath the staircase and accessible from the laundry room. A two-car garage and fully landscaped yard with an automatic irrigation system and separate irrigation meter further enhance the home's everyday functionality.

Positioned in the heart of Lynn Haven, the property offers convenient access to shopping, dining, nearby hospitals, everyday services and area schools. With its custom craftsmanship, spacious five-bedroom layout, abundant natural light, energy-conscious construction and private wooded backdrop, this Osprey Cove residence offers enduring comfort and functionality inside and out.
#1013768

Lynn Haven

3017 Osprey Circle

5 Beds

4 Baths

2,395 Sq.Ft.

$525,000

MLS#: 1013768

NOW SELLING! Welcome to Rosemary Sound in Gulf Breeze, FL. The stunning Belfort floor plan is a well-designed 2 story model. Highly desirable open concept. The kitchen, living room & dining area flow together for relaxed living. Open kitchen features: all stainless-steel appliances, pantry, Quartz kitchen countertops, nice island, smooth-top range, built in microwave & quiet dishwasher.  Bedroom 1 on the first floor offers a spacious walk-in closet, & adjoining bath has a double vanity, large shower, linen and water closet. All baths offer Quartz countertops. This home comes standard with a Smart Home Technology package. Beautiful wood look engineered vinyl plank flooring throughout with nice carpet in the bedrooms. ALL LISTING pictures, colors, features, and size may vary. Square footages are approximate.
#1013792

Gulf Breeze

1673 Rosemary Sound Boulevard

4 Beds

2 Baths

2,296 Sq.Ft.

$484,900

MLS#: 1013792

Charming 1-Bedroom Duplex in Callaway - Pets Welcome!
Looking for a clean, cozy place to call home? Check out this inviting 1-bedroom, 1-bath duplex in Callaway! Freshly painted walls give the home a nice, clean feel, and the convenient location puts you close to shopping, restaurants, and everyday essentials.

Features You'll Love:
1 bedroom / 1 bathroom
Freshly painted interior
Clean and ready for move-in
Window A/C
Pets allowed $300 pet fee
Convenient Callaway location near shopping and local amenities
Enjoy simple, comfortable living in a convenient location. Perfect for anyone looking for an affordable, easy-to-maintain home!
#796601

Panama City

116 N Hwy 22A 10

1 Beds

1 Baths

900 Sq.Ft.

$895

MLS#: 796601

Callaway Chase, located just 12 miles from TAFB and 13 miles from the Navy Base.  This 2-Story Townhome layout has 3 Bedrooms, 2.5 Bathrooms, 1-Car Garage, and open patio of the living area.
Downstairs: Foyer, guest bathroom, open living/dining/kitchen area with stainless appliances and breakfast bar, and tile flooring. Upstairs: Master bedroom with master bath, 2 guest bedrooms, and main bath.  Carpeted bedrooms, hall and stairs.  All electric, washer/dryer hookups in the garage.  Lawn service provided by HOA, but subject to change.
No pets!
Owner requires renters insurance!
Non-Smokers!
#796597

Panama City

226 Callaway Chase Lane

3 Beds

2 Baths

1,166 Sq.Ft.

$1,500

MLS#: 796597

Located in Mowat Highlands, this spacious 4-bedroom, 3-bath home offers 2,786 square feet of thoughtfully designed living space with features that provide both comfort and flexibility.

Inside, you'll find 10-foot ceilings, and a beautiful gas fireplace with marble tile surround and built-ins. The kitchen features granite countertops and flows into the connected dining area, creating an inviting space for everyday living and entertaining. A dedicated office or study adds even more versatility.

The home also includes two primary-style suites, including a mother-in-law suite with its own full bathroom. The main primary bedroom features two separate closets, while the primary bath offers granite countertops, dual sinks, a separate soaking tub, and a walk-in shower.

The spacious laundry room is equipped with granite countertops and cabinetry for added storage and functionality. Additional features include two water heaters, a 4-ton air conditioning system, and an oversized two-car garage.

Outside, enjoy the tiled covered back patio overlooking the pool, and two sheds offering the perfect space to relax and entertain.  

With generous living areas, flexible bedroom options, and desirable features throughout, this Mowat Highlands home has plenty to offer.
#796580

Lynn Haven

1509 Inverness Court

4 Beds

3 Baths

2,786 Sq.Ft.

$530,000

MLS#: 796580

1 ... 207 208 209 210 211 ... 666
* Listings identified with the FMLS IDX logo come from FMLS and are held by brokerage firms other than the owner of this website. The listing brokerage is identified in any listing details. Information is deemed reliable but is not guaranteed. If you believe any FMLS listing contains material that infringes your copyrighted work please review our DMCA policy and learn how to submit a takedown request. © 2024. First Multiple Listing Service, Inc.

Send a message

Message successfully sent.

Your message

What is 3 + 4 ?

Reason for contacting?

I agree to receive email communication and understand I can unsubscribe at any time.

I agree to be contacted by Gulf Life Real Estate via call, email, and text for real estate services. To opt out, you can reply 'stop' at any time or reply 'help' for assistance. You can also click the unsubscribe link in the emails. Message and data rates may apply. Message frequency may vary. Privacy Policy

Sign Out

Virtual Assistant

Would you like to take the next step with this property? We can help you schedule a showing or virtual tour, or send you more details.

Yes, I would like more information.

Thank You for Your Reply, One of Our Agents will contact you as soon as possible

No, maybe later.

Thank you, you can always contact me via email, phone number or through the contact form.

Realhub AI

Lucy - Your AI-Powered Realtor

Update Your Temporary Password

Personalize your search

Enter your email and we'll notify you immediately when new listings match what you're looking for.

or enter email address

Already have an account ? Login here

Continue your home search

I agree to receive communications and understand I can unsubscribe at any time.

I agree to be contacted by Gulf Life Real Estate via call, email, and text for real estate services. To opt out, you can reply 'stop' at any time or reply 'help' for assistance. You can also click the unsubscribe link in the emails. Message and data rates may apply. Message frequency may vary. Privacy Policy

Already have an account ? Login here

We use cookies

We use cookies primarily for analytics to enhance your experience. By accepting, you agree to our use of these cookies. You can manage your preferences or learn more about our cookies policy.
