Properties

Browse or get in touch to schedule a walkthrough.

  • Nearby me
Price range

Popular Features

Community Features

Association

Property Features

Waterfront

View

Exterior Features

Interior Features

Style

257821 properties match your criteria

Updated 1 minute ago

E-Alert name

Beautiful 2025 manufactured 3/2 home on a private 1.5-acre lot with a total sq ft of 1440!
Welcome to this beautifully upgraded home where modern style meets country comfort. Situated on a private 1.5 acre lot with 6' elevation - nothing floods, this property has been meticulously kept top to bottom with designer finishes throughout.

Gourmet White Kitchen: Chef-inspired kitchen featuring gorgeous Quartzite Countertops, designer backsplash, and a stainless steel farm sink with an upgraded LG Dishwasher. All appliances are one year old stainless steel. You'll love the all pull-out lower drawers with soft-close cabinets and drawers, plus under-cabinet and above-cabinet LED lighting.

Luxurious Interior Details:

9-Foot Ceilings with Rounded Corners Throughout
Crown Molding & 5-Inch Baseboards
LED Lighting Throughout the Entire Home
Upgraded Whole-House Interior Paint
New Pergo Stone Floors + Vinyl in Secondary Bedrooms
Master Bath with Glass Enclosure, Large Tile Shower Walls & Rain Shower Fixture
Upgraded Black Hardware in Bathrooms, Master Closet Barn Door
Brand New Front-Load Washer & Dryer with Pantry Shelving in Laundry
72'' Fan in Family Room & New Crystal Ceiling Fan Light in Master Bedroom
Extra Shelving in Master Closet
2 Whole-House Attic Fans
Incredible Outdoor Oasis: Everything outside is new too - from septic, well water, and electric, plus RV amplifier.

Huge Outdoor Patio - 20x24 and 20x20 Concrete Pavers with Fire Pit & Pergola
Railroad Ties for Patio & Circle Driveway Area
Fenced-In Yard Around House - Perfect for Pets with Rustic Pole Fence
RV Hook-Up with Power & Septic off Driveway in Back
Solar Lights & Motion Detectors Throughout Property
New Pallet Garden Area Built
Don't miss this move-in ready gem that offers the perfect blend of luxury upgrades and peaceful acreage living!
#796963

Alford

1305 Sandusky Circle

3 Beds

2 Baths

1,226 Sq.Ft.

$243,999

MLS#: 796963

Newly updated 2 bedroom, 1.5 bathroom duplex. Recent upgrades include new flooring, paint, light fixtures, water heater, and HVAC. Located on the end of a quiet dead end road with quick access to HWY 231. Pets negotiable with owner approval. Water included in the rent. Call Century 21 Commander Realty for more information!
#796924

Youngstown

8823 E Bayhead Court B

2 Beds

1 Baths

900 Sq.Ft.

$1,200

MLS#: 796924

Gulf views, Laketown Wharf! This 2 bedroom, 2 bathroom furnished condo features a balcony accessible via the living room and master bedroom that offers beautiful gulf views. Condo also features an additional bunk room, washer and dryer, kitchen with breakfast bar, and a master bathroom with double vanities, walk in shower, and garden tub. Laketown wharf has many amenities including 5 pools, 2 hot tubs, fitness center, private beach access, and parking garage. Laketown wharf  features a lake with a nightly light show, restaurants, a market shop, and pool bar as well. Conveniently located and right across the street from Pineapple Willy's. Would make a great vacation rental or home away from home! Ask about 2027 Rental Projections, Floor Plan and Matterport Virtual Tour!
#796974

Panama City Beach

9860 S Thomas Drive 825

2 Beds

2 Baths

1,262 Sq.Ft.

$329,900

MLS#: 796974

ELEVATED DESIGN. VERSATILE LIVING. EXCEPTIONAL LOCATION. Discover the distinctive features of these thoughtfully designed three-story townhomes in the Villages of Santa Rosa. Each residence offers an enclosed rear patio and private balconies on the second and third levels, complete with durable composite decking and privacy walls. Convenient laundry areas are located on both the first and third floors.

Designed with flexibility and comfort in mind, the first-floor suite offers the potential for a private guest retreat or lockout-style living space, featuring an en-suite bathroom with a smart toilet and dual vanities, a kitchenette, and a closet with wood shelving. Additional interior highlights include a cathedral ceiling in the guest bedroom, a tray ceiling in the primary bedroom, and an inviting primary bath with a freestanding soaking tub and separate tiled walk-in shower. Generously sized windows invite abundant natural light throughout the home.

Each residence is equipped with a Rinnai tankless gas water heater and stainless steel Frigidaire gas appliances, adding both convenience and modern appeal.

Enjoy a prime location just approximately 5 minutes from the beach, with the option to reach popular local destinations by golf cart or on foot, including North Beach Social, Farm & Fire, and The Bay. JD Miller Dog Park is also conveniently located nearby.

COMMUNITY POOL COMING SOON! **Prices, floor plans, features, options, and availability are subject to change without notice. Additional restrictions may apply. Square footage is approximate. Home information, including features and available options, is subject to change without notice. Artist renderings, photographs, colors, features, and dimensions are for illustrative purposes only and may vary from completed homes. Elevations, exterior and interior colors, standard features, upgrades, and available options may vary. Certain features, elevations, and upgrades may require additional charges.**
#1014217

Santa Rosa Beach

36 Ava Lane

3 Beds

3 Baths

2,250 Sq.Ft.

$525,000

MLS#: 1014217

Welcome to the 1 story Dogwood plan in Deer Moss Creek Ph 7 in the Brookfield.  $ bedrooms, 2 full baths.  Seller to pay 1 % towards total, closing costs plus $ 10,000 towards Buyers closing costs or rate buy don. Plus, if Buyers uses builders preferred lender they will receive an additional $ 2000 towards closing costs or rate buy down. White wood cabinetry and quartz countertops, White custom melanin panty and master closet shelving.  Apron front sink in the kitchen, SS appliances and butlers pantry. LVP flooring through main living space and tile in the wet rooms. Deer Moss Creek is a masterplan community w/ 1,100 acres to be developed over 20 years . Community pool, clubhouse, small children's park and basketball ct. Plus gazebos, scenic walking trails and biking lanes.
#1014163

Niceville

413 Marsh Deer Run

4 Beds

2 Baths

2,000 Sq.Ft.

$585,000

MLS#: 1014163

Buildable residential lot in highly desirable Fox Valley community. City sewer and utilities on site and ready to build. Partially cleared 0.25 acre lot.
#1014214

Crestview

0 Leonine Hollow

None Beds

None Baths

0.25 acres

$73,000

MLS#: 1014214

Enjoy comfortable living in this 3-bedroom, 2.5-bath townhome located in a gated community of just 12 townhomes. The spacious living area opens to the kitchen, which features a large pantry for extra storage. Upstairs, the primary bedroom offers a walk-in closet and private en-suite bathroom, while the two additional bedrooms share a full hall bath. Washer and dryer hookups are conveniently located upstairs.

Additional features include a one-car garage and a back porch perfect for relaxing outdoors. Conveniently located just minutes from the Navy base, shopping, entertainment, and the beautiful beaches!

Contact us today to schedule a showing!
#796932

Panama City Beach

2414 Astrid Lane

3 Beds

2 Baths

1,400 Sq.Ft.

$1,895

MLS#: 796932

This spectacular floor plan is a 4-bedroom, 2-bathroom home with a two-car garage. The Cali floor plan features a large covered front porch with space for a sitting area. As you enter this home you will find a long hallway leading to the living area. Two bedrooms are off the entry with a full bathroom in between. Across the hall is a fourth bedroom and large laundry room. The fourth bedroom is a perfect space for a den or even a home office. Continuing down the hall, you will find yourself at an open kitchen with center island, a large dining space and comfortable living area. The primary bedroom is found at the back of the home and features a large bathroom with dual sink vanity, separate shower, large soak tub and a large closet.
#1014204

Freeport

309 Craftsman Way

4 Beds

2 Baths

1,856 Sq.Ft.

$324,621

MLS#: 1014204

Enjoy comfortable living in Driftwood Estates, located near Grand Boulevard, Sandestin, 30A, and South Walton's sugar-white beaches. This all-brick 3BR/2BA home offers an open floor plan and split-bedroom design. The primary suite features a walk-in closet, double vanity, separate garden tub, and tiled shower. The oversized driveway and two-car garage provide ample parking and storage. Step into your own backyard oasis featuring a fully fenced yard and a covered cabana with a ceiling fan, string lighting, privacy curtains, and a TV mount, creating the perfect spot to unwind and catch your favorite show after a day at the beach. With room to add a pool, the outdoor space offers even more potential to create your ideal coastal retreat.  Driftwood Estates residents enjoy a community pool, stocked fishing ponds, a waterfront gazebo, and year-round HOA events. Nearby Driftwood Estates Park features tennis and pickleball courts, basketball courts, soccer and multipurpose fields, walking trails, a playground, picnic areas, pavilions, and grills. Perfectly situated to enjoy the best of the Emerald Coast, this home offers convenient access to beautiful beaches, shopping, dining, healthcare, and entertainment, all just minutes away.
#1014238

Santa Rosa Beach

426 Pin Oak Loop

3 Beds

2 Baths

1,490 Sq.Ft.

$449,900

MLS#: 1014238

Welcome to 21 Clove Hitch Lane, a 2024 custom-built coastal residence within the gated, highly sought-after community of Watersound West Beach. Newer construction of this caliber rarely comes available in this established enclave, and this home delivers on every level, from its exceptional craftsmanship and finishes to its coveted proximity to the community's private beach access. Offering five bedrooms and five and a half baths, the residence was designed to balance refined personal living with strong rental performance. A private heated and chilled pool, a detached carriage house, and a lookout tower with sweeping views distinguish this property from anything else on the market. The screened porch, warmed by a gas fireplace, offers an inviting setting for morning coffee, a leisurely afternoon with a good book, or evenings entertaining friends. Just beyond, the private pool features a sun shelf and is complemented by an outdoor shower. Inside, timeless coastal architecture is elevated by natural wood beams, shiplap detailing, designer lighting, and thoughtfully curated finishes, creating an ambiance that is both warm and sophisticated. Designed with entertaining in mind, the open living, dining, and kitchen spaces flow effortlessly together. The gourmet kitchen serves as the heart of the home, appointed with premium appliances including an induction range, luxury finishes, generous workspace, and an expansive island. This thoughtfully designed floor plan offers flexible living arrangements for owners and guests alike. The main-level primary suite is a true private sanctuary, featuring a serene ensuite bath surrounded by a marble soaking tub, separate shower, a spacious walk-in closet, and direct access to the private screened porch. An additional bedroom suite on the main level accommodates guests who prefer first-floor convenience. The second level hosts a second primary suite along with a spacious guest bedroom with private ensuite bath. Among the home's most distinctive features is the third-floor lookout tower, reached by a spiral staircase, where elevated views create a peaceful retreat for reading, relaxing, or simply soaking in the coastal surroundings.

The detached carriage house adds remarkable value and versatility, complete with its own elevated kitchenette, living area, bedroom, and private bath. Whether hosting guests or offering additional accommodations, it enhances both the home's livability and its rental income potential. Currently participating in a successful rental program with Oversee, the property presents a compelling opportunity for buyers seeking a primary residence, second home, or investment property along Scenic Highway 30A.

Watersound West Beach is among the most sought-after gated communities on 30A, celebrated for its low-density design, resort-style amenities, expansive green spaces, community pool, fitness center, and perpetual private access to the Gulf's white-sand beaches through neighboring Deer Lake State Park. Residents enjoy a rare blend of privacy and natural beauty, just moments from the dining, shopping, and entertainment of Grayton Beach, Seaside, Alys Beach, and Rosemary Beach.With its private pool, carriage house, lookout tower, and private beach access, 21 Clove Hitch Lane offers an extraordinary opportunity to own in one of 30A's premier coastal communities. Offered furnished - with a list of exclusions available upon request - and golf cart. Buyer to verify all dimensions.
#1014182

Santa Rosa Beach

21 Clove Hitch Lane

5 Beds

5 Baths

3,580 Sq.Ft.

$3,500,000

MLS#: 1014182
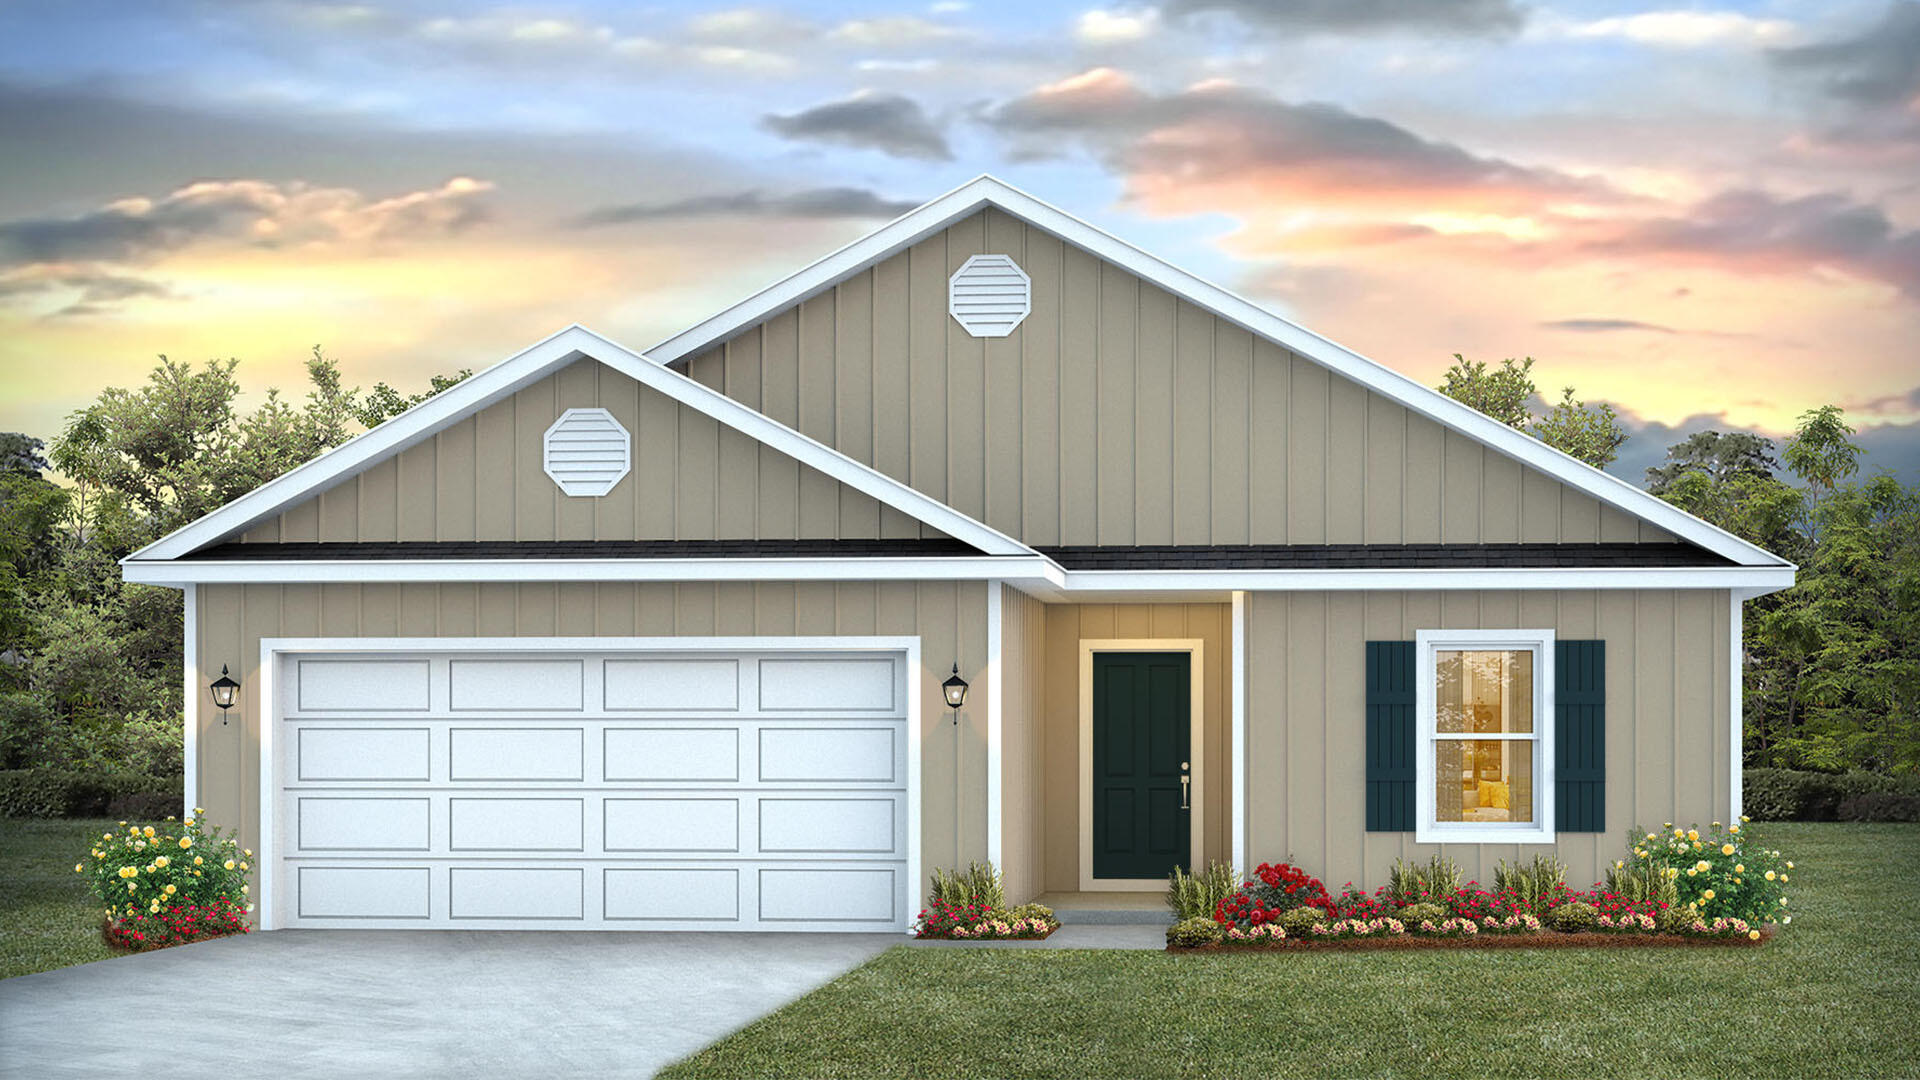
This home features the Lismore floorplan and is under construction. Entering the home, you will find a foyer with EVP flooring leading to the open concept living area.

Continuing into the heart of the home, you will find an open concept living area. Here, the kitchen is open to the living area and features quartz countertops, stainless steel appliances, and an island with a breakfast bar that creates the perfect spot for casual dining or entertaining. The adjoining dining area is well-positioned for family meals, while the living room offers a comfortable space to relax, complete with views of the backyard. Two guest bedrooms and a full bathroom are located off the entry hall. These rooms are perfectly sized with each offering plenty of closet space and easy access to the shared bath.

This home features a seamless living space with EVP flooring while carpet in each bedroom provides a feel of comfort. Privately located at the back of the home, the primary bedroom offers a peaceful retreat. The large bedroom is complemented by an ensuite bathroom, featuring a dual vanity, a large shower, and an expansive closet designed for all your wardrobe needs. The laundry room is off the kitchen and is complete with extra storage shelves. The patio at the back of the home provides the perfect place to enjoy outdoor living. For more information on the Lismore floor plan, give us a call today!
#1008308

Freeport

24 Country Side Way

3 Beds

2 Baths

1,580 Sq.Ft.

$283,559

MLS#: 1008308

Positioned just moments from the turquoise waters of the Gulf, this like-new coastal retreat with no HOA and masterfully crafted by Cogent Building Group seamlessly blends organic design, exceptional finishes, and effortless convenience. Several nearby beach access points include Fort Panic Regional Beach Access, offering more than 1,000 feet of public beach frontage.

A stately paver driveway framed by lush landscaping sets the tone for this impressive residence, tucked deep within a nearly quarter-acre homesite. Inside, soaring ceilings, shiplap-clad walls, and beautiful white oak hardwood floors create a bright, inviting atmosphere. A custom gas fireplace accented with shiplap and stacked stone provides year-round ambiance, offering an idyllic place to relax while the distant sound of Gulf waves drifts in from the shore. Just outside, the soothing sound of cascading water from the spa into the pool beckons you into a private outdoor retreat designed for both relaxation and entertaining. The heated pool and surrounding screened in living area serves as a true seamless extension of the home's living space -- the perfect setting for gathering with family and friends. Dine al fresco at the outdoor kitchen, take a refreshing dip in the pool, or unwind in the shade while the kids play. 
Just off the living room, the gourmet kitchen is a culinary enthusiast's dream, showcasing stunning quartz countertops, an extended island with waterfall edge, a six-burner Thermador range and a luxury appliance package. The dining room offers a fully equipped wet bar, with ice maker and beverage refrigeration and private pantry.

The extraordinary main suite is cozy, bright and airy with a nook for desk and seating area. The spa like inspired bath features dual vanities, soaking tub, walk-in shower, enclosed water closet and a custom walk-in closet with plenty of storage. An adjacent guest suite overlooks the greenery with private en-suite with dual closets.  Ascending  to the second level,  the media room serves both the secondary suite and guest bunk room - -- a comfortable hub for relaxation and entertainment. Both the bunk room and secondary suite provides flexible sleeping arrangements ideal for families or larger groups. 

With projected annual rental revenues exceeding $100,000 a year and the fully furnished truly turn-key configuration, 167 Oyster Lake presents an exceptional opportunity for investors and discerning residents alike. Contact us today to arrange a private viewing and start living the coastal lifestyle you deserve
#1012464

Santa Rosa Beach

167 Oyster Lake Drive

4 Beds

4 Baths

3,177 Sq.Ft.

$1,950,000

MLS#: 1012464

INVESTORS, TAKE NOTICE! A rare opportunity to own a Gulf-front condo at Edgewater Beach & Golf Resort, priced with renovations in mind and offering tremendous potential! Located on the 10th floor of Tower III at Edgewater Beach & Golf Resort, Unit 1011 offers 2 bedrooms, 2 bathrooms, 1,317 square feet, and incredible, unobstructed Gulf views! This condo is ready for a makeover, needing new flooring, paint, and furnishings. Whether you're an investor looking for your next vacation rental or a buyer wanting to create your own beachfront getaway, this is your opportunity to make it your own! Short-term rentals are allowed, and other units within the resort have demonstrated strong rental revenue. Enjoy breathtaking views of the white-sand beaches and emerald waters from your private balcony. HOA dues include water, cable, Wi-Fi, trash, pest control, security, not to mention Edgewater Beach & Golf Resort exceptional amenities; including direct beach access, multiple pools, hot tubs, golf, tennis, fitness facilities, on-site dining, gated access, and more! Bring your vision and take advantage of this rare opportunity to own Gulf-front property in Panama City Beach!
#796903

Panama City

11347 Front Beach Road 1011

2 Beds

2 Baths

1,317 Sq.Ft.

$350,000

MLS#: 796903

Two city lots, a sunroom made for slow mornings, and a price that deserves your attention! This move-in-ready 2-bedroom, 1-bath home sits on a quiet, dead-end street within Marianna city limits. You're close to everyday conveniences, but the peaceful setting makes it easy to slow down. Don't just take our word for it--drive by and get a feel for the neighborhood!
The 16x12 sunroom might just become your favorite room in the house, with space to sip your coffee, settle in with a book, and enjoy views of the large, fenced city park directly across the street. Originally a 3-bedroom home, one smaller bedroom was converted into a dedicated indoor laundry room--because laundry deserves a room of its own, too!
Practical perks include a metal roof reinspected after Hurricane Michael, mini-split heating and cooling approximately four years old, an electric water heater, and a stove and refrigerator included in the sale. Outside, both lots are completely fenced, with a detached carport, storage shed, kumquat trees, and a scuppernong grapevine. A little room to spread out, a little something sweet to pick, and plenty of space to make your own.
Priced to sell and ready for its next chapter. Come see it before someone else calls it home!
#796916

Marianna

2779 Brenda Street

2 Beds

1 Baths

1,000 Sq.Ft.

$115,000

MLS#: 796916

Welcome to Catalina Retreat!

Discover the beauty of country living at this stunning 2021-built ranch-style home nestled on 11.5 acres of partially fenced and gated countryside. Offering approximately 2,670 square feet, this beautiful property features 4 bedrooms, 3.5 bathrooms, and an open-concept layout designed for comfortable living, entertaining, and enjoying Florida's natural beauty.

Step outside to your private, heated and cooled saltwater inground pool, creating the perfect setting for relaxation and outdoor enjoyment. The impressive 24' x 36' pole barn features an open-air recreational space with a TV, hanging swings, a putting green, and plenty of room to gather with family and friends. A two-car garage is attached to the pole barn, providing added convenience, storage, and functionality.

Equestrian and hobby-farm enthusiasts will appreciate the horse facilities, three fenced pastures, and room to enjoy a working farm lifestyle. With abundant wildlife, privacy, and acreage to explore, this property offers endless opportunities for outdoor recreation, gardening, animals, and country living.

Inside, enjoy a thoughtfully designed floor plan, modern construction, and comfortable living spaces that blend functionality with country charm.

Conveniently located just minutes from Marianna's shopping, dining, and schools, Catalina Retreat offers easy access to Blue Springs, Florida Caverns State Park, and the nearby Chipola River for kayaking, fishing, and outdoor adventures. Gulf Coast beaches are approximately an hour and a half away.

More than a home, Catalina Retreat is a lifestyle. Enjoy the privacy of the countryside, the comfort of modern living, and the freedom to make this exceptional property your own!
#796904

Greenwood

5863 Catalina Lane

4 Beds

3 Baths

2,670 Sq.Ft.

$639,999

MLS#: 796904

1 ... 156 157 158 159 160 ... 666
* Listings identified with the FMLS IDX logo come from FMLS and are held by brokerage firms other than the owner of this website. The listing brokerage is identified in any listing details. Information is deemed reliable but is not guaranteed. If you believe any FMLS listing contains material that infringes your copyrighted work please review our DMCA policy and learn how to submit a takedown request. © 2024. First Multiple Listing Service, Inc.

Send a message

Message successfully sent.

Your message

What is 3 + 4 ?

Reason for contacting?

I agree to receive email communication and understand I can unsubscribe at any time.

I agree to be contacted by Gulf Life Real Estate via call, email, and text for real estate services. To opt out, you can reply 'stop' at any time or reply 'help' for assistance. You can also click the unsubscribe link in the emails. Message and data rates may apply. Message frequency may vary. Privacy Policy

Sign Out

Virtual Assistant

Would you like to take the next step with this property? We can help you schedule a showing or virtual tour, or send you more details.

Yes, I would like more information.

Thank You for Your Reply, One of Our Agents will contact you as soon as possible

No, maybe later.

Thank you, you can always contact me via email, phone number or through the contact form.

Realhub AI

Lucy - Your AI-Powered Realtor

Update Your Temporary Password

Personalize your search

Enter your email and we'll notify you immediately when new listings match what you're looking for.

or enter email address

Already have an account ? Login here

Continue your home search

I agree to receive communications and understand I can unsubscribe at any time.

I agree to be contacted by Gulf Life Real Estate via call, email, and text for real estate services. To opt out, you can reply 'stop' at any time or reply 'help' for assistance. You can also click the unsubscribe link in the emails. Message and data rates may apply. Message frequency may vary. Privacy Policy

Already have an account ? Login here

We use cookies

We use cookies primarily for analytics to enhance your experience. By accepting, you agree to our use of these cookies. You can manage your preferences or learn more about our cookies policy.
