Properties

Browse or get in touch to schedule a walkthrough.

  • Nearby me
Price range

Popular Features

Community Features

Association

Property Features

Waterfront

View

Exterior Features

Interior Features

Style

10000 properties match your criteria

Updated 1 minute ago

E-Alert name

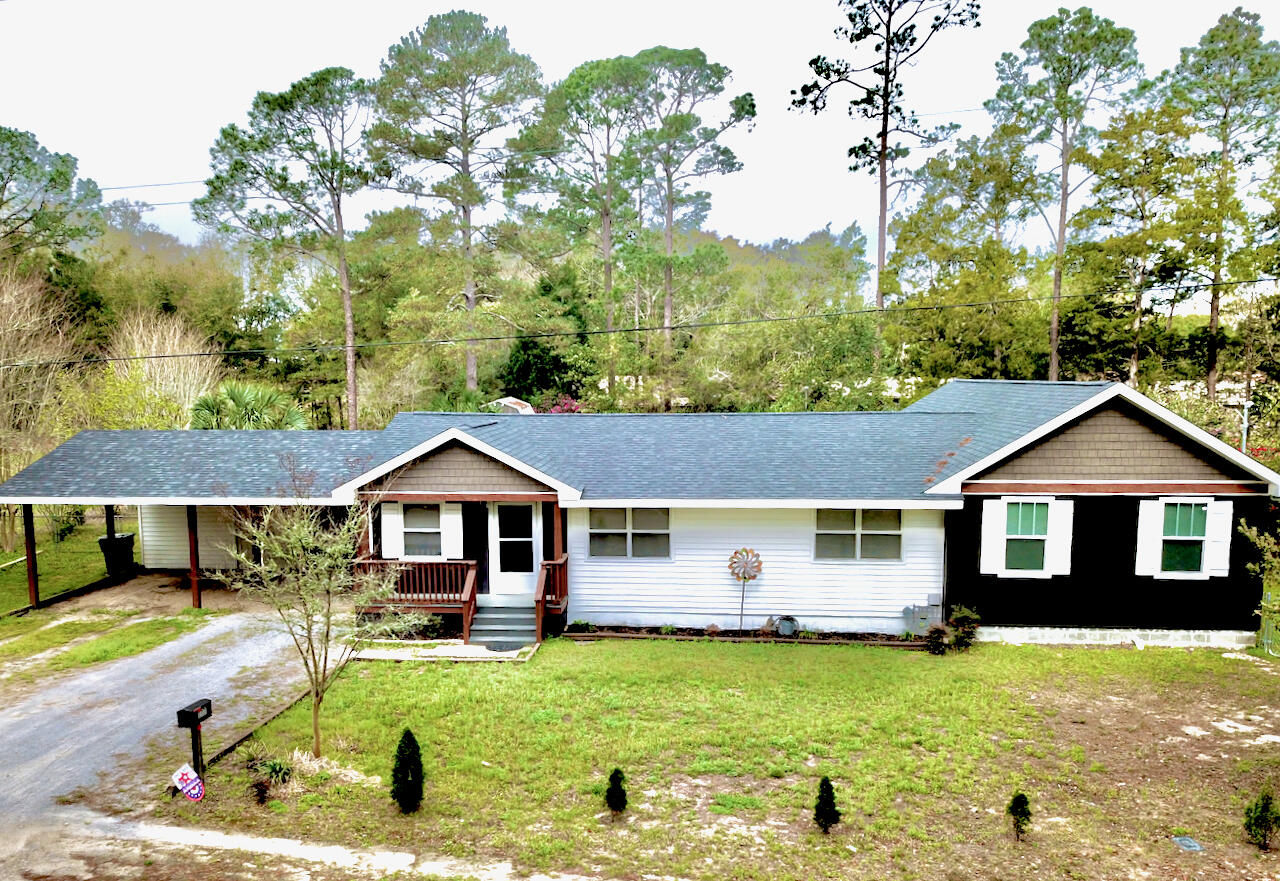
VA Assumable Loan at an Incredible 2.75% Interest Rate! Don't miss this exceptional opportunity to own this beautiful 4-bedroom, 2-bath Craftsman-style home offering approximately 1,920 square feet of thoughtfully designed living space. From the moment you arrive, you'll appreciate the attractive four-sided brick exterior, spacious front porch, two-car garage, and charming curb appeal. Step inside to discover an open and inviting floor plan featuring durable Coretec Pro-Plus flooring throughout the main living areas, with comfortable carpet in all bedrooms. The well-appointed kitchen is perfect for everyday living and entertaining, showcasing granite countertops, quality LG appliances, and ample workspace. The spacious living and dining areas flow seamlessly, creating a warm and welcoming atmosphere for family and guests alike. The private primary suite offers a beautiful tray ceiling, creating an elegant retreat. The en-suite bathroom features a double vanity, an oversized walk-in closet, and an extra-large linen closet, providing exceptional storage and convenience. The additional three bedrooms are generously sized, offering flexibility for family, guests, or a home office. Step outside and enjoy outdoor living at its finest with both a large front porch and an impressive 14' x 16' covered rear porch, perfect for relaxing, grilling, or entertaining year-round. The partially fenced backyard provides plenty of space for pets, play, or gardening. With its desirable features, quality finishes, and the rare opportunity to assume a 2.75% VA loan (subject to lender approval and buyer qualification), this home is one you won't want to miss. Schedule your private showing today!
#1008433

Crestview

2214 Jernigan Drive

4 Beds

2 Baths

1,944 Sq.Ft.

$339,900

MLS#: 1008433

None
#1008456

Crestview

3976 High Ridge Road

4 Beds

2 Baths

1,757 Sq.Ft.

$375,000

MLS#: 1008456

Welcome home to this spacious 4-bedroom, 2-bath home situated on a .63-acre fully fenced lot, offering the perfect combination of comfort, functionality, and room to grow. Designed with an open floor plan, this home is ideal for both everyday living and entertaining. The kitchen is truly the heart of the home, featuring a large center island, granite countertops, an eat-in dining area, and an oversized walk-in pantry that provides ample storage space. A formal dining room offers the perfect setting for holiday gatherings, family dinners, or hosting guests. The private primary suite is tucked away on the south end of the home, creating a peaceful retreat. The spacious primary bathroom features a double vanity, separate shower, relaxing soaking tub, and a large walk-in closet, offering both comfort and functionality. The additional bedrooms are generously sized, making this home an excellent choice for anyone needing extra space for family, guests, a home office, or hobbies. You'll also appreciate the no-carpet flooring throughout, making maintenance a breeze. Step outside and enjoy the large covered front porch, perfect for relaxing with your morning coffee. The expansive backyard is fully fenced and offers endless possibilities, with plenty of room to entertain, garden, or even add the pool you've always wanted. The property also includes a storage shed and chicken coop, providing added versatility for outdoor living.
#1008376

Crestview

6280 Equine Drive

4 Beds

2 Baths

2,372 Sq.Ft.

$349,900

MLS#: 1008376

.476 acre wooded interior lot zoned R1M . Not in  flood Zone so NO flood insurance required . Frontage 75 ft See photos for other GIS pertinent information . No studies or survey have been completed. Midway Water , tap fee due. There is a steam on the back side of the property 
 RM1 w allows single family, mobile / manufactured homes, and modular homes. Setbacks are 25' front 10% lot width, 25' rear.
NO RV'S
#1000820

Gulf Breeze

TBD Charter Circle

None Beds

None Baths

0.48 acres

$65,000

MLS#: 1000820

**WOW**- $5,000 BUYER CREDIT AT CLOSING for a full price offer! This Island Reserve condo has an open concept with a split floor plan boasting 2 master suites plus an additional half bath, beautiful finishes, granite countertops and stainless steel appliances. Upgrades include new living area flooring (July, 2026), soft-close cabinets, tinted windows to keep the unit cooler, custom wood closet shelves, ''never used'' dishwasher, new washer/dryer and between glass window blinds. Park your car and your golf-cart in the covered parking garage - no stairs or elevators - and take a short 1.2-mile golf-cart ride to one of the Top 10 Beaches in America. You will love the laid-back lifestyle and amazing amenities in Island Reserve - lagoon style pool, pickleball, basketball, fitness center and so much more! No short-term rentals here, just peace and quiet in resort-style living. This spacious 2nd story unit is easy to maintain and enjoys very low utility bills. Island Reserve is a gated community with a security officer, controlled access, security cameras and perimeter fencing that will provide you with Safety and Peace of Mind.
#1008409

Panama City Beach

8700 Front Beach Road UNIT 7207

2 Beds

2 Baths

1,325 Sq.Ft.

$280,000

MLS#: 1008409

None
#1008404

Navarre

6599 Bryant Road

4 Beds

2 Baths

2,256 Sq.Ft.

$565,000

MLS#: 1008404

Attention Investors & Cash Buyers! Court-ordered sale of a distressed property with tremendous upside. This all-brick 3-bedroom, 3.5-bath home features a fireplace, covered back porch, and two-car garage. The home  requires significant renovation and is currently uninsurable in current state. It is being sold strictly as-is, with no repairs to be made by the estate. Due to its condition, this property will not qualify for conventional financing. Excellent opportunity for a complete rehab or value-add project.
#1008443

Crestview

209 Ashley Drive

3 Beds

2 Baths

1,830 Sq.Ft.

$245,000

MLS#: 1008443

Discover the perfect canvas for your dream home on this desirable 0.25-acre vacant lot in highly sought-after South Crestview. Build-to-suit opportunity with customizable design options! 

Offering a peaceful residential setting with the convenience of nearby city amenities, this property provides the ideal blend of privacy, space, and location.

Situated just minutes from shopping, schools, dining, and major commuter routes, this homesite is a short and easy drive to Eglin AFB, Hurlburt Field, and Duke Field, making it an excellent opportunity for military, retirees, and anyone seeking quick access to the best of the Emerald Coast.

With ample room to design the home you've always envisioned, This buildable lot offers flexibility.
#1008399

Crestview

122 Alicia Drive

None Beds

None Baths

0.25 acres

$55,000

MLS#: 1008399

This beautiful plot with a huge grassy area at the top of a hill is perfect for a home, cabin, or mobile home.  With the surrounding trees at the bottom of the hill, you couldn't ask for a more relaxing and secluded spot.  512 Hickory Tree Lane is zoned Single Family Residential and is a 7.91 acre lot with its own private well and septic and has available electricity.  Property conveys As-Is and is priced primarily for land value.  There is an uninhabitable home on the property.  Buyer to verify all measurements, zoning, and building requirements.
#1008425

Crestview

512 Hickory Tree Lane

3 Beds

1 Baths

1,664 Sq.Ft.

$105,000

MLS#: 1008425

Luxury is more than beautiful finishes. It's thoughtful design, exceptional craftsmanship, and a setting that simply cannot be replicated. Introducing one of Crestview's most distinctive custom-built waterfront estates, perfectly situated on 2.13 private, lakefront acres. Designed with quality over compromise, this remarkable residence offers a rare opportunity to own a home where nearly every detail was intentionally upgraded--not because it had to be, but because excellence was the standard. From the moment you arrive, the sweeping fiber-reinforced concrete driveway welcomes you through a picturesque setting of mature trees, manicured grounds, and peaceful water views. The exterior immediately sets the tone with timeless architecture, warm cedar accents, an inviting front porch, and a stunning wraparound deck overlooking the lake. Completing the home's impressive exterior is a gorgeous copper-colored metal roof accented by matching copper gutters, adding timeless character and exceptional curb appeal. Step inside and you'll immediately notice this is not builder-grade construction.
The home showcases timeless finishes throughout, including elegant crown molding, upgraded baseboards, custom door and window casings, oversized handcrafted red oak window stools, plantation shutters on every window, solid red oak stair treads and handrails, and a beautiful shiplap fireplace feature wall that anchors the spacious living room. Every space feels refined while maintaining the warmth. At the center of the home, the gourmet kitchen was designed to gather people together. Custom cabinetry stretches to the, ceiling, complemented by beautiful stone countertops, subway tile backsplash, stainless appliances, designer lighting, and an oversized island perfect for entertaining or everyday living.
The owner's suite offers a peaceful retreat featuring a luxurious spa-inspired bathroom complete with a custom frameless glass shower, lighted anti-fog mirror, elevated comfort-height fixtures, and finishes selected for both beauty and longevity. Upstairs, an expansive bonus room provides endless flexibility. Whether envisioned as a media room, executive office, fitness studio, guest retreat, playroom, or additional sleeping quarters, this incredible space adapts beautifully to your lifestyle. Beyond its beauty, this home delivers a level of engineering and functionality rarely found at this price point. TWO separate high-efficiency HVAC systems independently serve each level for maximum comfort and efficiency. A whole-home central vacuum system includes a convenient retractable hose downstairs. A professionally installed six-camera wired security system allows monitoring directly from the living room or owner's suite televisions. A six-zone irrigation system keeps the property lush year-round, while six-inch seamless gutters with underground drainage provide long-term protection. The lakefront improvements are equally impressive. The property is already equipped with a 240-volt electrical circuit, 110-volt outlet, and freshwater connection at the lake, making it perfectly suited for future waterfront enhancements, outdoor entertaining, or recreational use. A 30-foot security pole with a powerful 1,000-watt LED light provides additional security while maintaining the peaceful setting. The expansive 12' x 28' treated deck creates the perfect outdoor living space to host family and friends, enjoy breathtaking sunsets over the water, or simply unwind while watching wildlife along the shoreline. Perhaps most impressive is what buyers cannot immediately see. The sleeping quarters were constructed using double-wall construction reinforced with 14-inch steel beams, reflecting an extraordinary commitment to structural integrity rarely found in residential construction today. Homes of this caliber are exceptionally difficult to duplicate. The combination of custom craftsmanship, luxury finishes, premium infrastructure, private acreage, and lakefront living would cost substantially more to recreate in today's market. For the buyer searching for something beyond the ordinary--for someone who values privacy, quality, timeless design, and the peace that comes with waterfront living--108 Creek Drive is truly one of one. This isn't simply another beautiful home.

It's a legacy property.
#1008457

Crestview

108 Creek Drive

3 Beds

2 Baths

1,988 Sq.Ft.

$595,000

MLS#: 1008457

Tucked behind the hedges of WaterSound Beach, 44 Tidepool Lane occupies one of the community's most desirable homesites, overlooking Puttering Park and just a short stroll from the sugar-white sand and Gulf. Offering a private heated pool, multiple outdoor living spaces, and four levels of thoughtfully designed living space, this home presents an exceptional opportunity in one of 30A's most sought-after gated communities. The first floor is designed for effortless coastal living, featuring a spacious open-concept great room with a tabby fireplace, exposed wood beams, shiplap accents, and whitewashed oak floors. The chef's kitchen is equipped with Viking and Signature Series appliances, custom cabinetry, a pot filler, built-in ice maker, and generous prep space for entertaining. A private first-floor primary suite opens to its own screened porch and ensuite bath.

Upstairs, you'll find a guest suite with a morning kitchen and balcony, a spacious third-floor lounge, a custom-built bunk room, an additional guest suite with an ensuite bath and balcony, and a second primary suite overlooking Puttering Park. The fourth-floor tower provides additional flexible sleeping or recreation space.

Outside, the oversized screened porch overlooks the heated pool and sun deck, creating the perfect place to relax after a day at the beach. Recent improvements include a redesigned screened porch, repositioned windows to enhance views, a new pool deck, fresh interior and exterior paint, and a custom bunk room.

Whether you're searching for a full-time residence, second home, or investment property, 44 Tidepool Lane offers an exceptional combination of location and value within WaterSound Beach--a rare opportunity in one of 30A's premier coastal communities.
#1008412

Watersound

44 Tidepool Lane

5 Beds

5 Baths

3,760 Sq.Ft.

$3,450,000

MLS#: 1008412

Welcome to Deer Ridge Crossing in Gulf Breeze, FL! The stunning Riverside floor plan boasts 5 bedrooms and 3 bathrooms with a 2-car garage. Outstanding & spacious floorplan. Stunning Quartz countertops in kitchen and baths, all stainless-steel appliances, gorgeous EVP wood look flooring & plush carpet in the bedrooms. The Smart Home Connect System includes several Smart Home convenient devices. Upscale home with great curb appeal. Convenient Midway location. Must see! ALL LISTING pictures, colors, features, and size may vary. Square footages are approximate.
#1008426

Gulf Breeze

5908 Dove Nest Road

5 Beds

3 Baths

2,107 Sq.Ft.

$439,900

MLS#: 1008426

The incomparable setting for this elegant estate will surprise and delight you. With an expansive southern view of Choctawhatchee Bay including Destin harbor to the east, Okaloosa Island dunes to the south and Fort Walton Beach bayous to the west you are wrapped in beauty. 24 feet above the bay, your mind will be at ease as you live among graceful live oaks and coastal breezes. A private driveway delivers you into the serenity of this well-maintained home on .95 acres of land. Every living area takes advantage of the waterfront including a formal dining area and eat-in kitchen with a gas fireplace. The downstairs, large primary bedroom  includes a generous sitting area and library with full-length windows to enjoy the views. The second floor includes two spacious bedrooms. Walk-in attic provides convenient storage. The detached 3+car garage is connected by a bricked, shaded courtyard. The heated pool and hot tub take full advantage of the scenery. No HOA fees and no required flood insurance are added savings. Adjacent to Shalimar Pointe, you can drive to a golf course, tennis center and marina by golf cart. 10 minutes from Destin-Fort Walton Beach airport, you don't even cross a bridge to find home. You won't fight Destin or South Walton traffic. Property like this is both rare and rarely available. Make an appointment today to experience this exceptional place and secure your new home on the exquisite, sparkling waters of the Gulf Coast.
#1008082

Shalimar

93 Meigs Drive

3 Beds

2 Baths

3,386 Sq.Ft.

$1,950,000

MLS#: 1008082

Here's your chance to own a gorgeous 4 bed, 3.5bath, 3 car garage home in wonderful Fanning Bayou! The ''Camden'' features a huge living room for entertaining, the latest in integrated smart home technology  which features Kwikset keyless entry, Skybell Doorbell, automated front porch lighting, an Echo Dot device and Quolsys touch panel which can control your lighting, thermostat, front door and so much more! The home features a spacious floorplan  with a huge master bedroom that has a garden tub, separate shower, double vanity and a large walk in closet. The two front bedrooms are connected with a bathroom featuring double vanity and shower tub combo. The study that is next to the third bedroom can be used as a study, hobby room or 5th bedroom if needed. The oversized laundry room and 1/2 bath are down the hall from the study. The kitchen features a huge Island for informal dining and a separate dining area off the kitchen for family meals. There is LVP in the common areas and plush carpeting in the bedrooms. The seller has made updates to the seawall in the backyard and added a 40 foot boat parking on the right side of the home with access to power and water.  The community has a gorgeous modern pool house with a 5000 square foot pool! There is also a playground for the little ones and plenty of greenspace to enjoy. The home has a builder 10 year structural warranty(time remaining). Your piece of paradise awaits!
#793068

Southport

3 Fedora Drive

4 Beds

3 Baths

2,845 Sq.Ft.

$649,000

MLS#: 793068

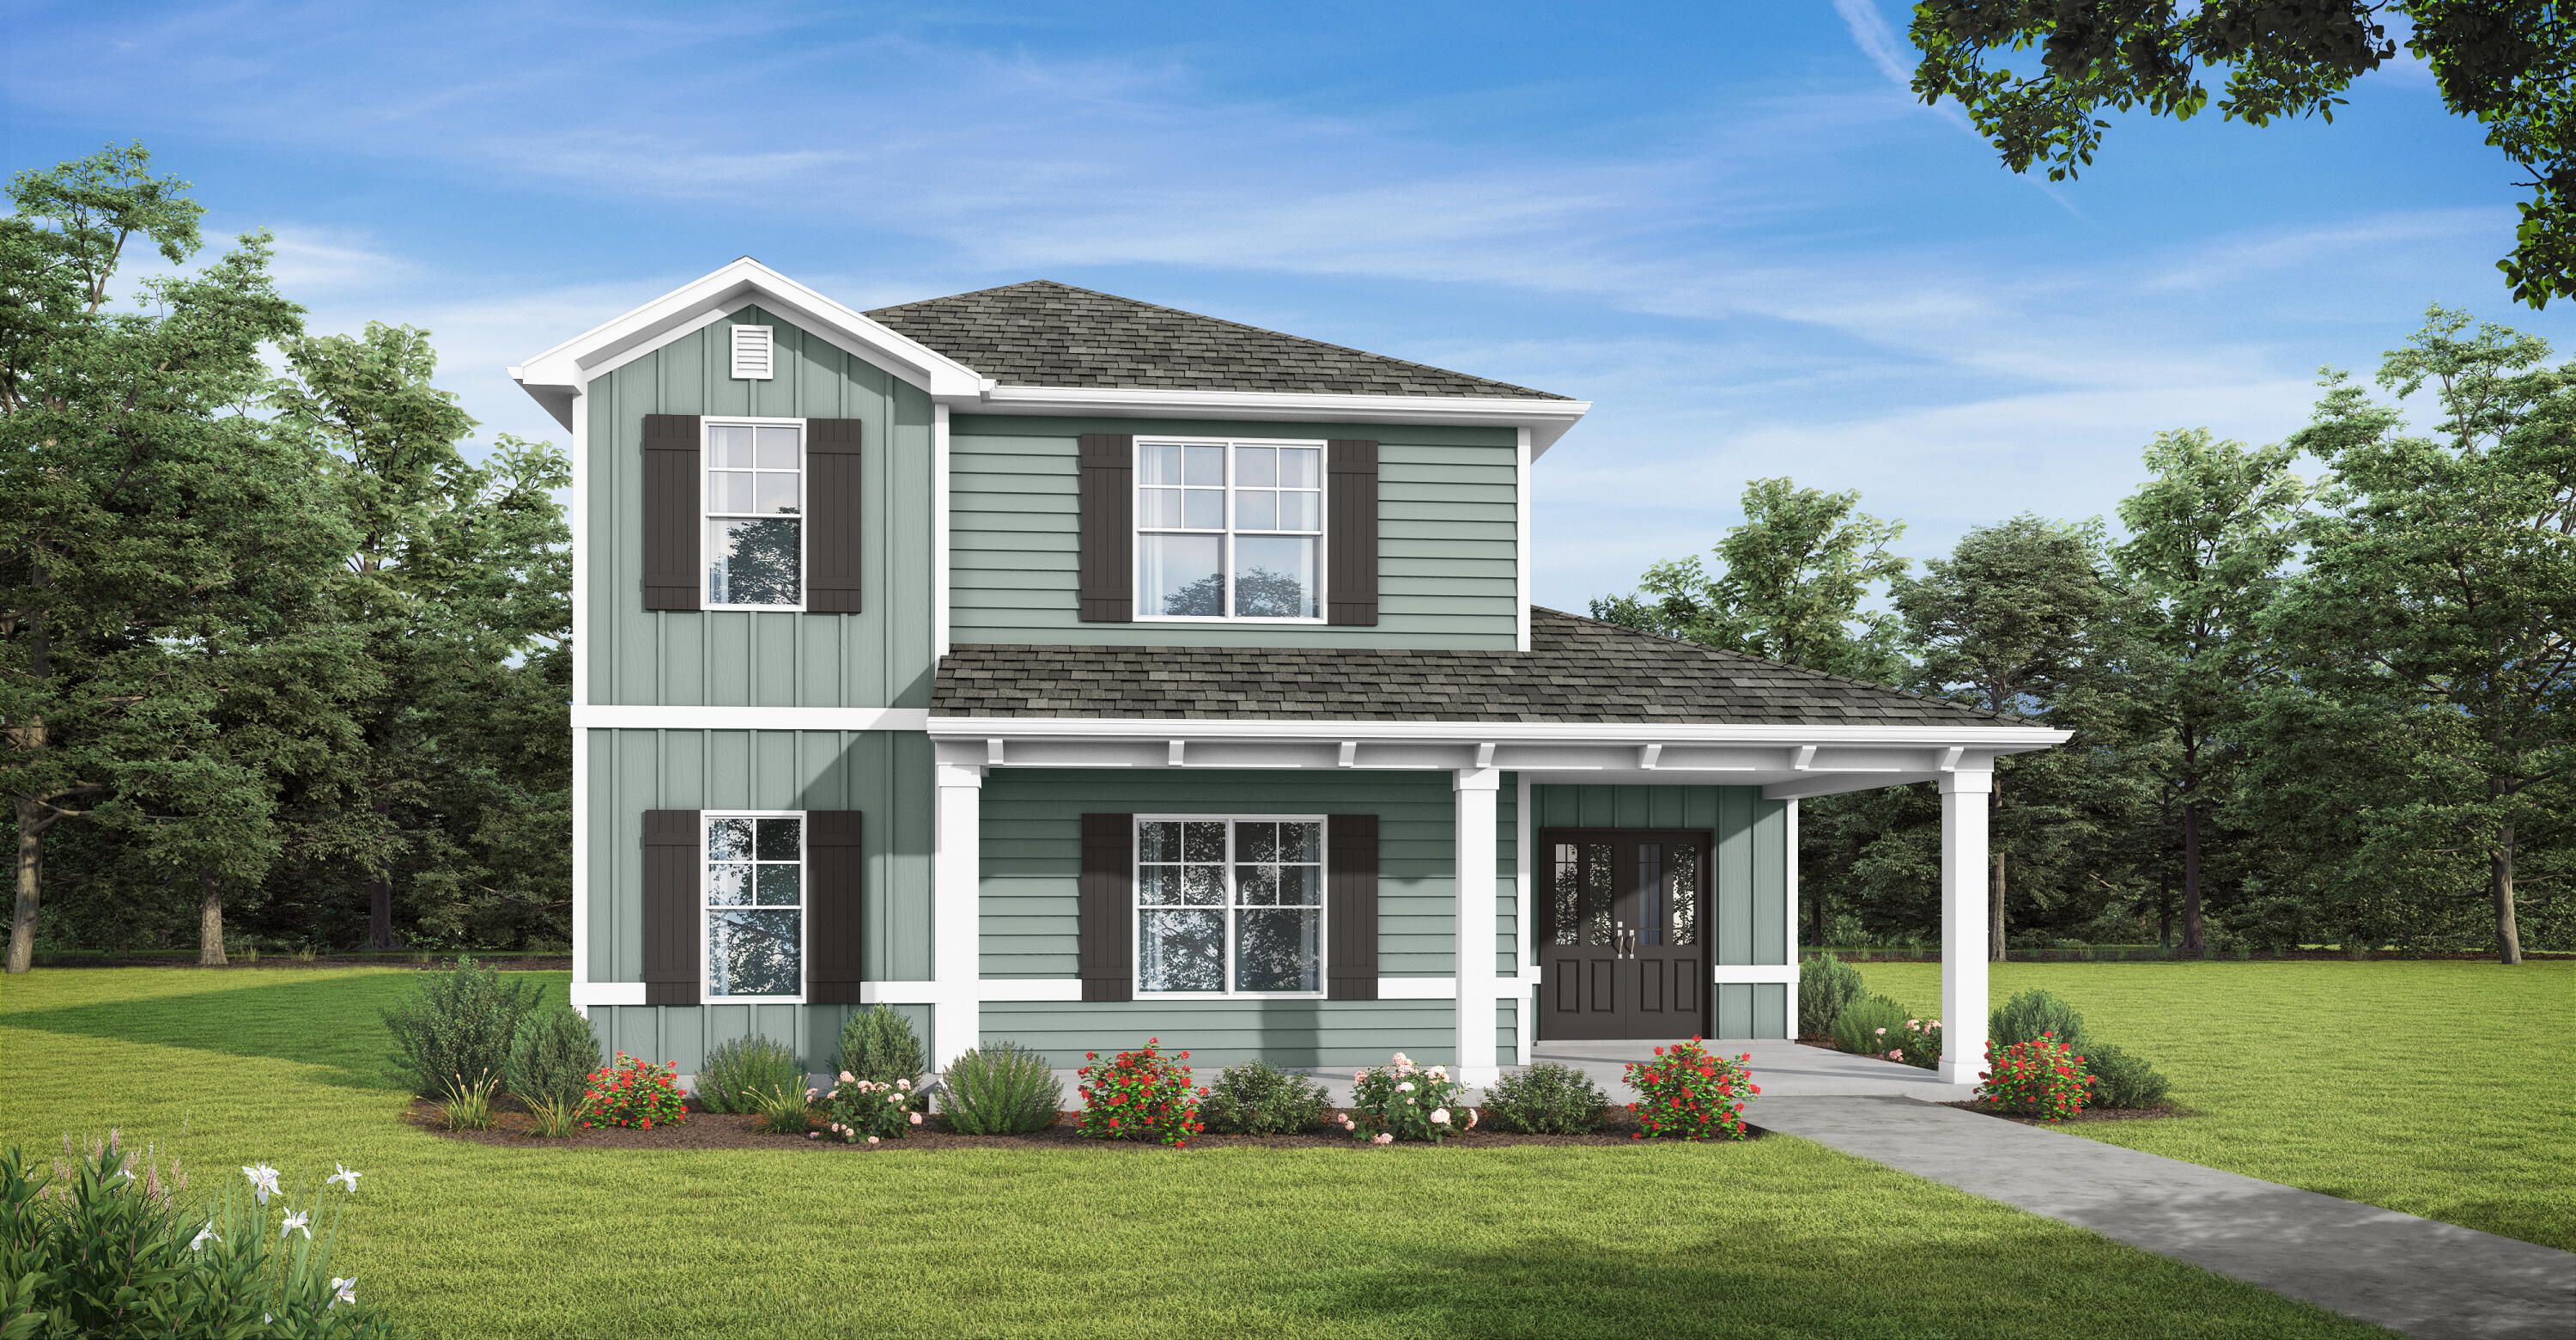
Welcome the Rhett, located at the peaceful Buffer Farms community in Port St. Joe, Florida. The Rhett is one of our popular one-story floor plans used in many communities in this area. With this 4 bedroom, 2 bath home, you will see 1,799 square feet of spacious living perfect for a small family to enjoy comfortably.

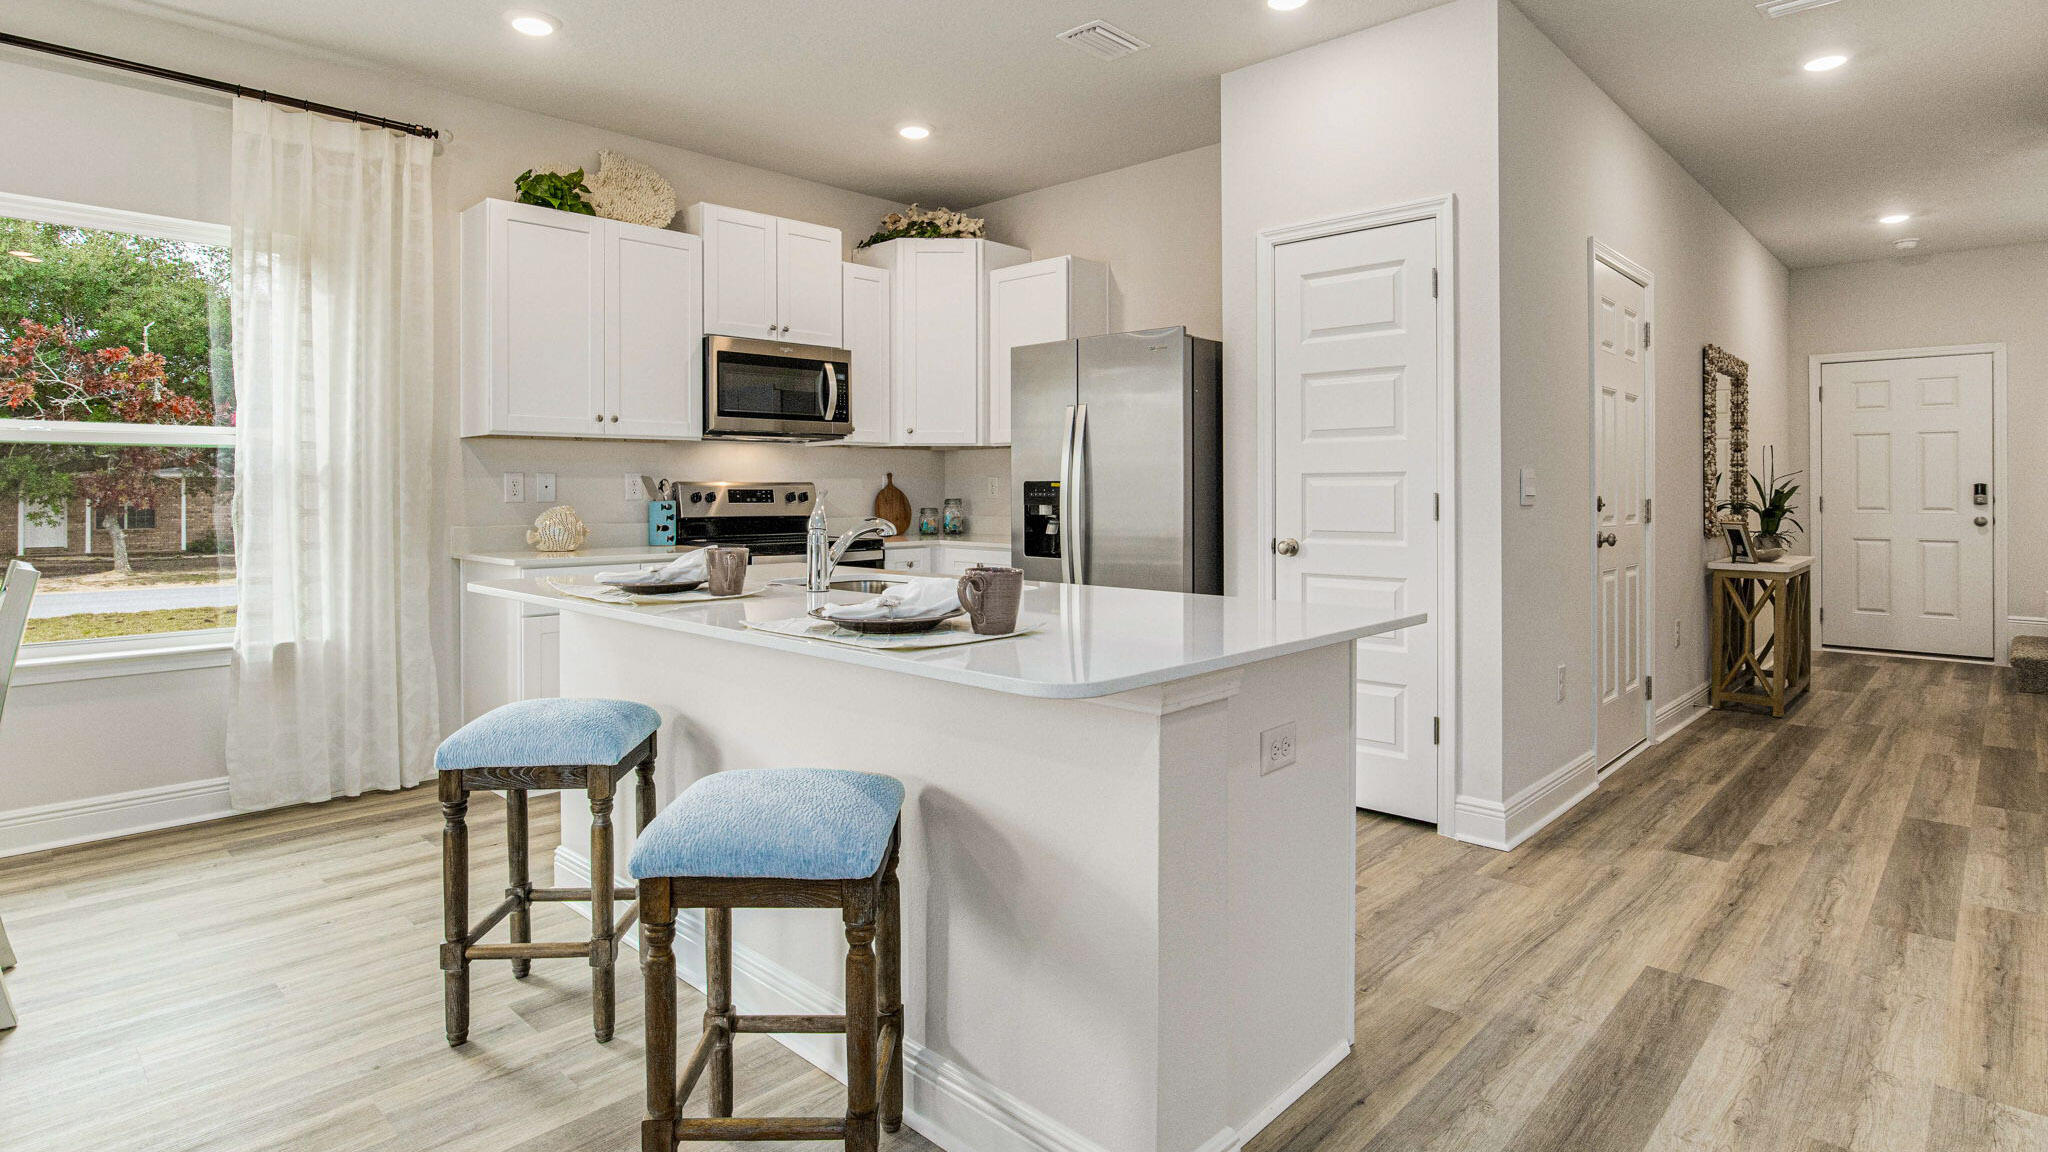
As you walk inside the Rhett, you will see the long main hallway leading you to the open living room and kitchen. The 9' ceilings throughout the home open your living space up and there are tray ceilings in the Primary bedroom and living room as an added feature. Engineered vinyl plank flooring throughout the home offers a sleek, low-maintenance way to keep your floors looking great. The kitchen and bathrooms feature quartz countertops and white cabinetry, a walk-in pantry, and a large island ideal for family and guests to enjoy your meals together. The primary bedroom has its own bathroom featuring a spacious walk-in closet, a double vanity, and a separate walk-in shower and tub. Each room in the house has large windows that allow plenty of natural light in to brighten your mood and home up.

On the exterior of the home, you will see beautiful Hardie Board on all sides of the home. Each home comes standard with gutters, a sodded yard, dimensional shingles, and more. The Rhett features a covered back patio and a covered front porch, perfect for a rocking chair to enjoy your coffee on those sunny mornings.

Whatever room in this house you're in, you will feel right at home. Contact us today to find your home at Buffer Farms!
#793100

Port St Joe

674 Norris Drive

4 Beds

2 Baths

1,799 Sq.Ft.

$316,675

MLS#: 793100

1 ... 155 156 157 158 159 ... 666
* Listings identified with the FMLS IDX logo come from FMLS and are held by brokerage firms other than the owner of this website. The listing brokerage is identified in any listing details. Information is deemed reliable but is not guaranteed. If you believe any FMLS listing contains material that infringes your copyrighted work please click here to review our DMCA policy and learn how to submit a takedown request. © 2024. First Multiple Listing Service, Inc.
 - property

Send a message

Message successfully sent.

Your message

What is 3 + 4 ?

Reason for contacting?

I agree to receive email communication and understand I can unsubscribe at any time.

I agree to be contacted by Gulf Life Real Estate via call, email, and text for real estate services. To opt out, you can reply 'stop' at any time or reply 'help' for assistance. You can also click the unsubscribe link in the emails. Message and data rates may apply. Message frequency may vary. Privacy Policy

Sign Out

Virtual Assistant

Would you like to take the next step with this property? We can help you schedule a showing or virtual tour, or send you more details.

Yes, I would like more information.

Thank You for Your Reply, One of Our Agents will contact you as soon as possible

No, maybe later.

Thank you, you can always contact me via email, phone number or through the contact form.

Realhub AI

Lucy - Your AI-Powered Realtor

Update Your Temporary Password

Personalize your search

Enter your email and we'll notify you immediately when new listings match what you're looking for.

or enter email address

Already have an account ? Login here

Continue your home search

I agree to receive communications and understand I can unsubscribe at any time.

I agree to be contacted by Gulf Life Real Estate via call, email, and text for real estate services. To opt out, you can reply 'stop' at any time or reply 'help' for assistance. You can also click the unsubscribe link in the emails. Message and data rates may apply. Message frequency may vary. Privacy Policy

Already have an account ? Login here

We use cookies

We use cookies primarily for analytics to enhance your experience. By accepting, you agree to our use of these cookies. You can manage your preferences or learn more about our cookies policy.