Properties

Browse or get in touch to schedule a walkthrough.

  • Nearby me
Price range

Popular Features

Community Features

Association

Property Features

Waterfront

View

Exterior Features

Interior Features

Style

257839 properties match your criteria

Updated 1 minute ago

E-Alert name
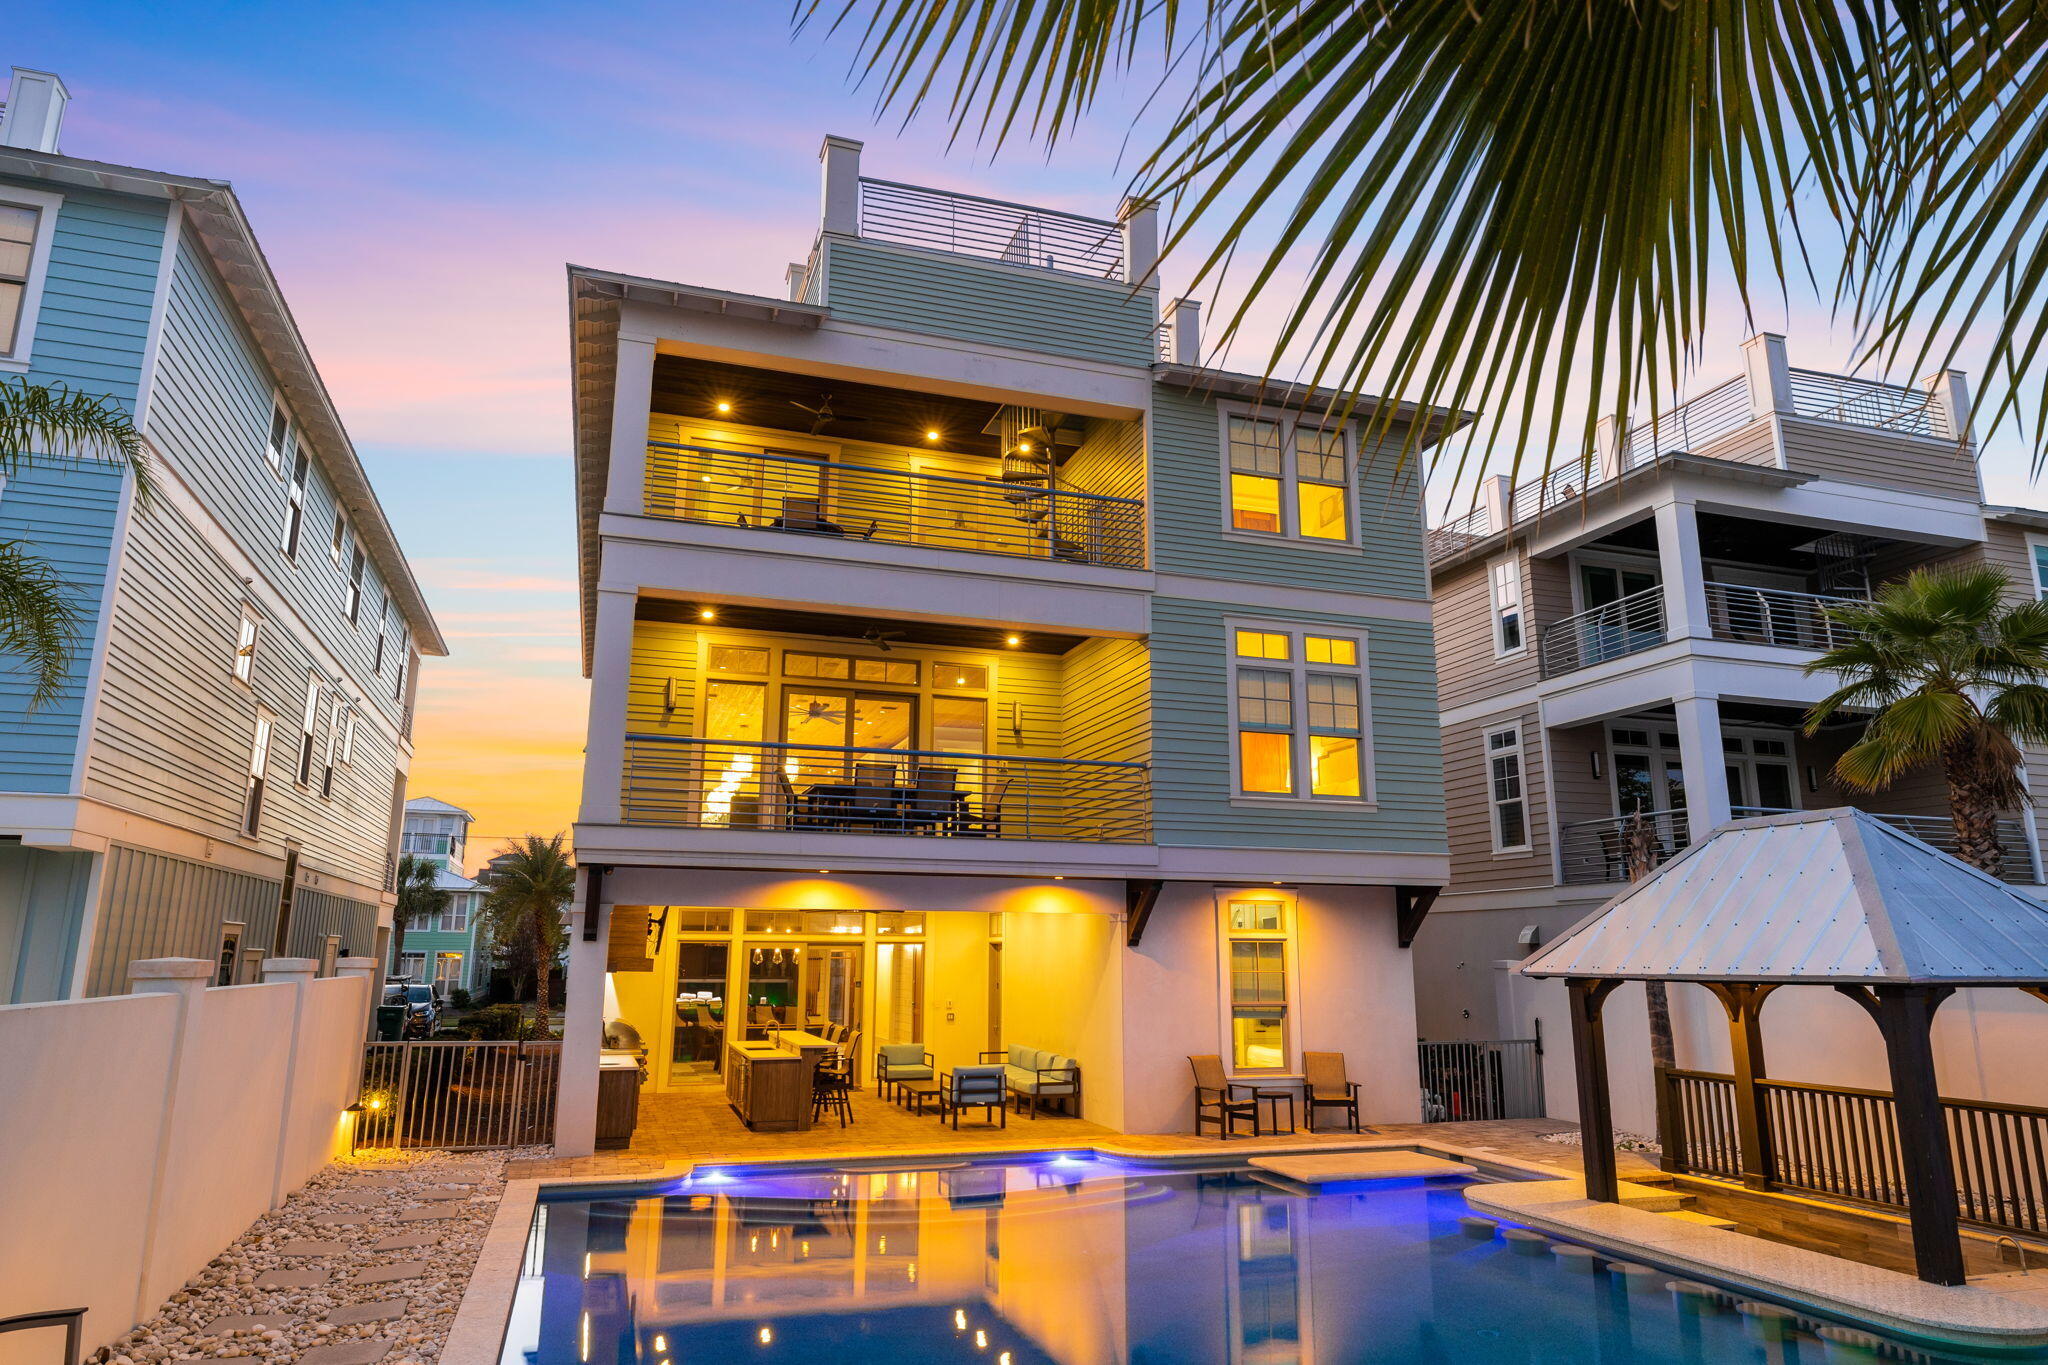
Sleek coastal contemporary design perfectly situated to capture gulf views & masterfully configured providing unparalleled amenities including a Watermark-built 60,000 gallon private resort style pool area complete with a sunken swim-up bar as well as an adjoining spa and tranquil waterfall feature. 

This home was designed to maximize functionality and finely appointed with chic contemporary finishes while affording optimal comfort & living space. Notable features include multiple indoor and outdoor living areas, private commercial grade elevator, dual master suites with gulf views, built-in pinterest worthy bunkbeds, indoor and outdoor surround sound system as well as security cameras for optimal privacy. The first floor layout boasts a spacious bunk room, full size laundry area, large bedroom with ensuite bath as well as an industrial style game room complete with an incredible custom built boat bar, pool table & built in wet bar including a full size stainless fridge.

The second floor is the focal point of indoor living space with a sleek contemporary living room featuring pecky cypress ceilings, floor to ceiling windows to soak in natural light & gulf views, built-in entertainment center with floating shelves and open to the kitchen & dining room for optimal flow.

The ample sized kitchen features floor-to-ceiling custom cabinetry, Sub-Zero appliances and Wolf professional series gas range, ample storage and is anchored by a massive center island crowned with gorgeous quartz countertops. The second floor also features two full bedrooms with ensuite bathrooms, convenient half bath as well as access to the second story outdoor dining area overlooking the lagoon style pool.

The third floor features three full bedrooms including dual master suites with spacious porches, laundry area, bunk room as well as a fourth story viewing deck to maximize the incredible gulf and western oriented views that surround this prestigious home. Crystal Beach owners enjoy multiple beach access points steps from the home and centrally located near Destin's world class golfing, dining, shopping & entertainment.

Please reach out to us today for the cost-to-own and rental projection figures for the property.
#996507

Destin

89 Shirah Street

8 Beds

8 Baths

5,753 Sq.Ft.

$3,999,000

MLS#: 996507
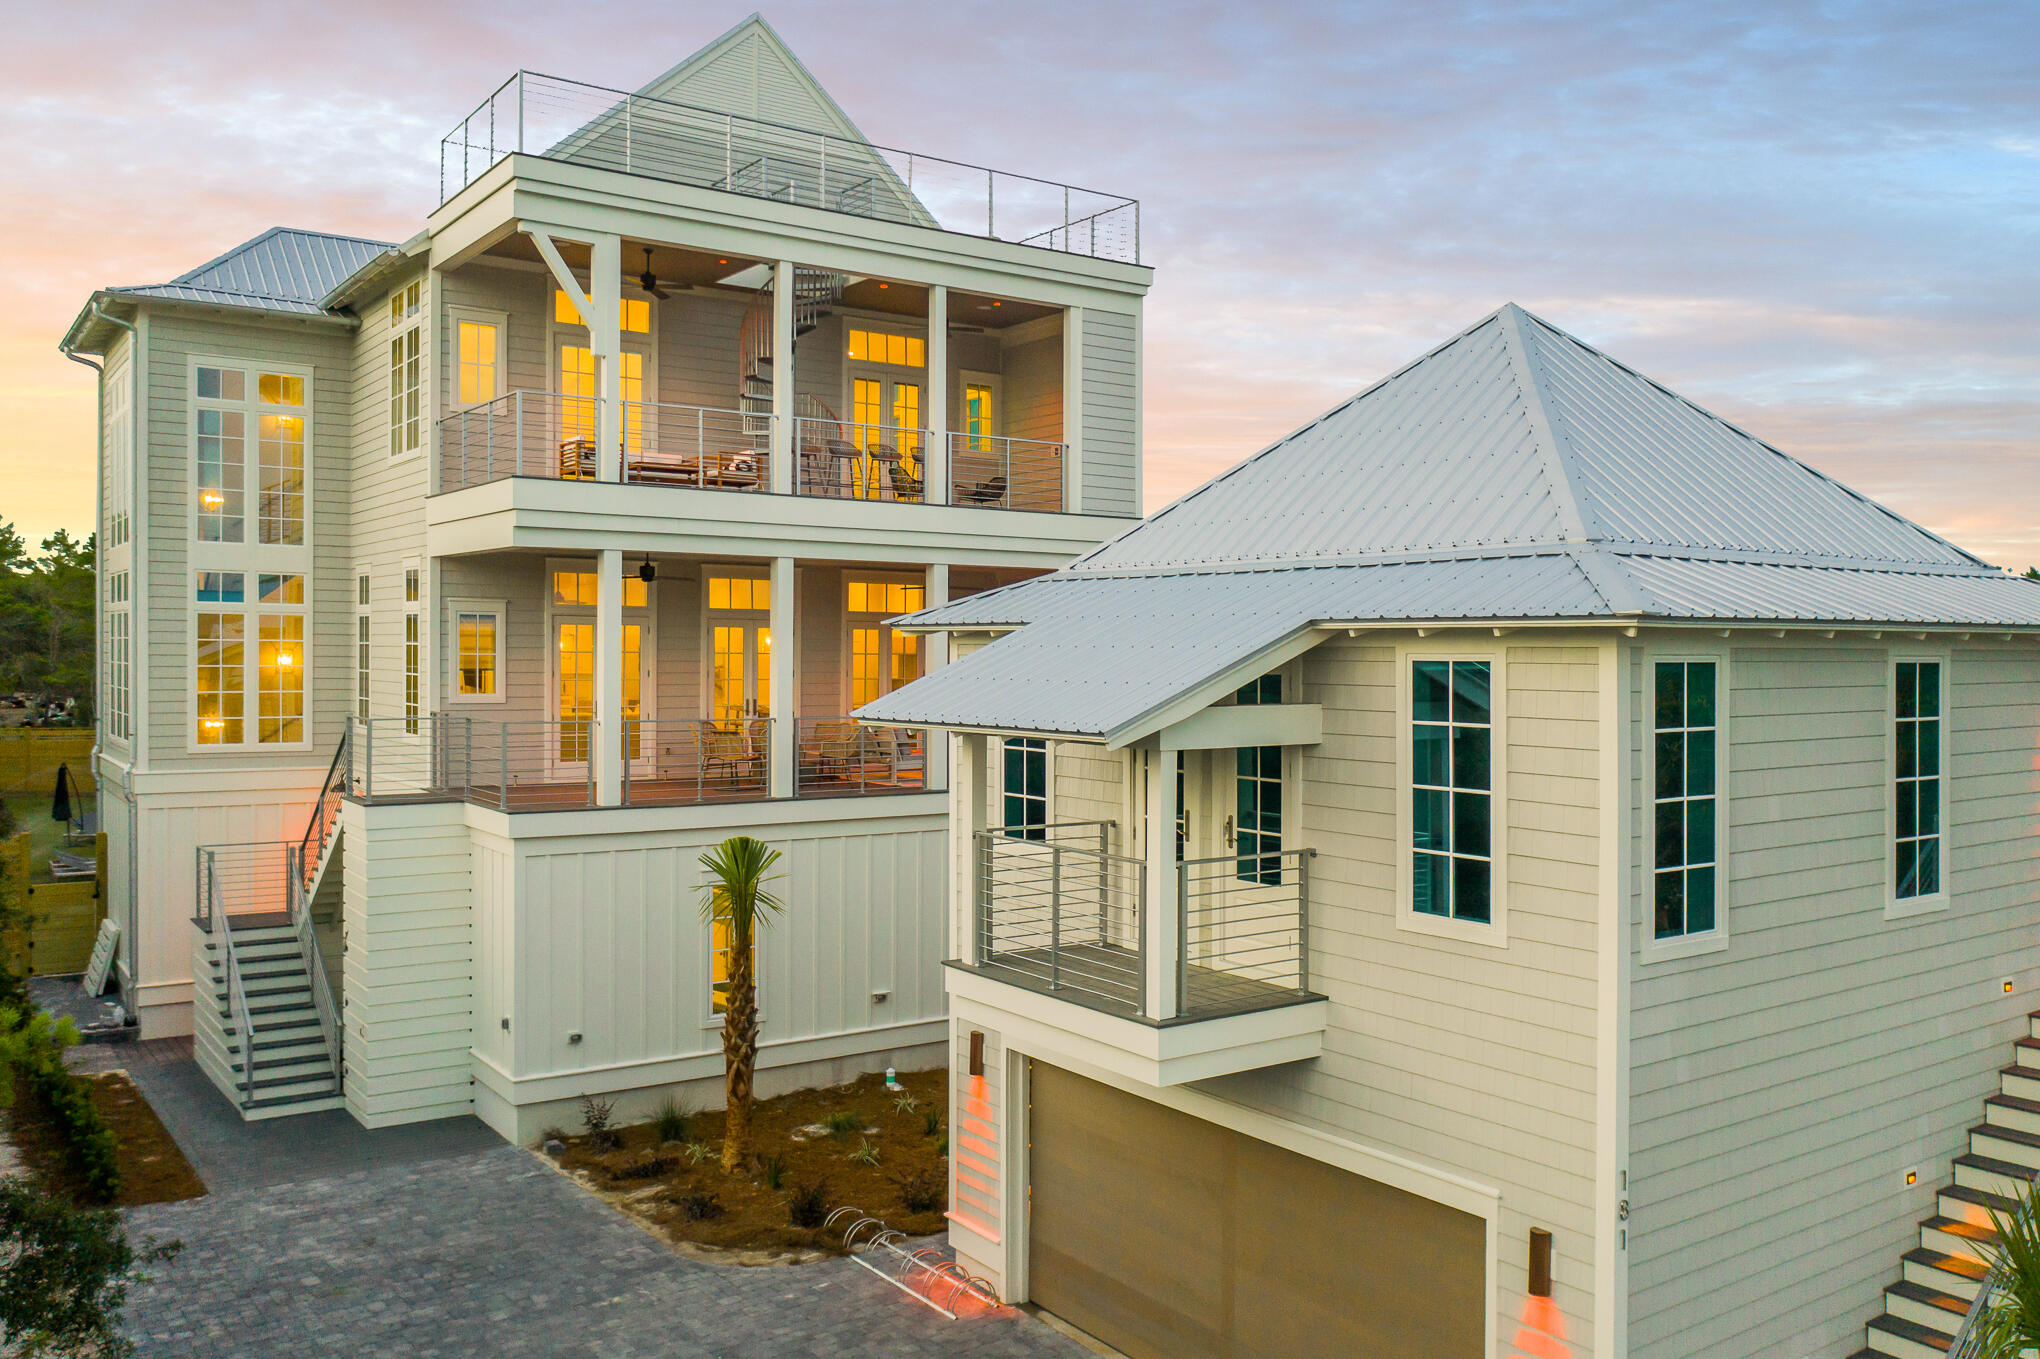
Experience the ultimate vacation experience in this uniquely designed beach sanctuary! Incredible gulf views from both the second, third, and forth floors of the property offer the opportunity to enjoy the beautiful emerald waters right from your own porch. Astounding architecture paired with a flawlessly planned floorplan create space for large gatherings of families and friends to experience a true 30A retreat. Features of the property include a grand great room with dining for the entire party, a breath-taking 4th level sky deck, a huge private resort-style pool, incredible outdoor living, a separate detached carriage house, parking for over eight vehicles and much more. 
Step into the first floor of the property to find a space created for the kids in the family as well as the young at heart. This floor contains a separate kid's living area which includes space for a large TV, huge sectional, pool table, and additional gaming space. The recreation room seamlessly lives with the outdoor entertaining area boasting a large resort-style pool. Additionally on the ground level, there are 2 large bunk rooms, each sleeping 10. Each bunk room has its own locker room style bathroom boasting a large triple vanity and 2 shower stalls in each. The first laundry room can also be found here off the living area.

As you climb to the second floor you will be welcomed by the amazing gulf views and bright sunlight in the grand stairwell. This floor holds the main living space as well as a huge dining area offering room for the entire family to gather for dinner. You will find a wet bar containing a bar sink, under-counter fridge and ice machine off the dining for convenient access. From the dining space move across the open concept to the amazing chef's kitchen. The kitchen boasts a built in 36" Sub-Zero fridge, built-in 36" Sub-Zero freezer, 48" Wolf gas range, a custom range hood, 2 dishwashers and a microwave drawer. No amenities were missed in this kitchen! The huge living space is located across from the kitchen and offers a wonderful area for the family to enjoy time together. Furthermore on this floor, you will locate 2 king suites, each with private bathrooms and balconies overlooking the pool.

The third floor of the property showcases the astonishing master suite, 2 additional junior suites and a third bunk room. The master bedroom and bathroom each boasts a private balcony offering breath-taking views of the gulf, a large walk-in shower, free-standing tub, and separate vanities. On this level, you will also find the second full size laundry room here for easy access to all guests. Two additional full sized bathrooms are located on this level.

Away from the main house, you will discover a separate detached carriage house. The carriage house offers its own private kitchen, laundry, bedroom, bath and living. This private space offers flexibility when large parties stay at the home. The first floor of the carriage house contains the 2 car garage. This space is perfect for not only parking but also storing all those necessary beach items!

The outdoor living space at 181 Eastern Lake is incomparable! With beach access only steps from the front door you will be enjoying the white sand and emerald waters within minutes from leaving the house. Back at the property, the pool offers a huge spa, sun-deck for sun-tanning, and a pool TV for watching while swimming! You have never experienced a pool like this before! In addition, right off the pool you will find an amazing outdoor kitchen with large gas grill, fridge and sink. There is also a private outdoor shower off the back of the main house for after beach showers. Additional outdoor recreational space can be found behind the property. A large privacy fence borders the entire outdoor space. Finally in addition to the garage space, the property offers parking for at least an additional 6 vehicles.

Features of the property include an elevator; white oak hardwoods throughout; marble in many of the bathrooms; unique wood on the great room ceiling; quartitze countertops in the kitchen; beautiful lighting; incredible plumbing fixtures; amazing tile on the back-splashes and bathrooms; 3 tankless hot water systems; a metal roof; and much more! The property offers sleeping for 36 in beds with an additional 6 in queen size pull outs, for a total of 40. A full listing of the property specs is available upon request. Do not miss your opportunity to own the ultimate vacation rental, you will not find another property like this in our area!

*Finished photos are the same floor-plan built in another location.
#865262

Santa Rosa Beach

181 Eastern Lake Road

9 Beds

8 Baths

5,301 Sq.Ft.

$3,998,000

MLS#: 865262

Set along Eastern Lake dock and the sound of the surf drifting in from nearby beach access, this spacious Seagrove Beach retreat brings together coastal ease, modern comfort and an exceptional lakefront setting south of Scenic Highway 30A, 600' from the Gulf. Built in 2022, offering 3,754 square feet of interior living space with five bedrooms, four-full-and-one-half bath, creating a generous layout designed for gathering, relaxing and enjoying the best of life near the water. Inside, high ceilings, shiplap walls, wood floors, custom cabinetry and bright coastal finishes create a refined yet relaxed atmosphere throughout. Four large bedrooms feature ensuite baths, while a bunk room adds flexible sleeping space for guests or family, allowing the home to comfortably accommodate up to 14. The open living, dining and kitchen areas are arranged for easy entertaining, with dining for 10 and bar seating for four. Outdoor living is a defining feature, with two large porches, a private heated pool, expansive pool deck, fenced yard and dock overlooking Eastern Lake. Start the morning with coffee by the water, spend the afternoon at the beach just 200 yards away, then return for an evening swim or sunset views from the porch. Additional conveniences include a two-car garage, parking for four vehicles and smart TVs in every room. With shopping, dining, entertainment and beach access all within 2 blocks, this lakefront home offers a rare combination of space, setting, views and amenities. walkability in the heart of Seagrove Beach.
#1004289

Santa Rosa Beach

163 S Gulf Drive

5 Beds

4 Baths

3,754 Sq.Ft.

$3,998,000

MLS#: 1004289
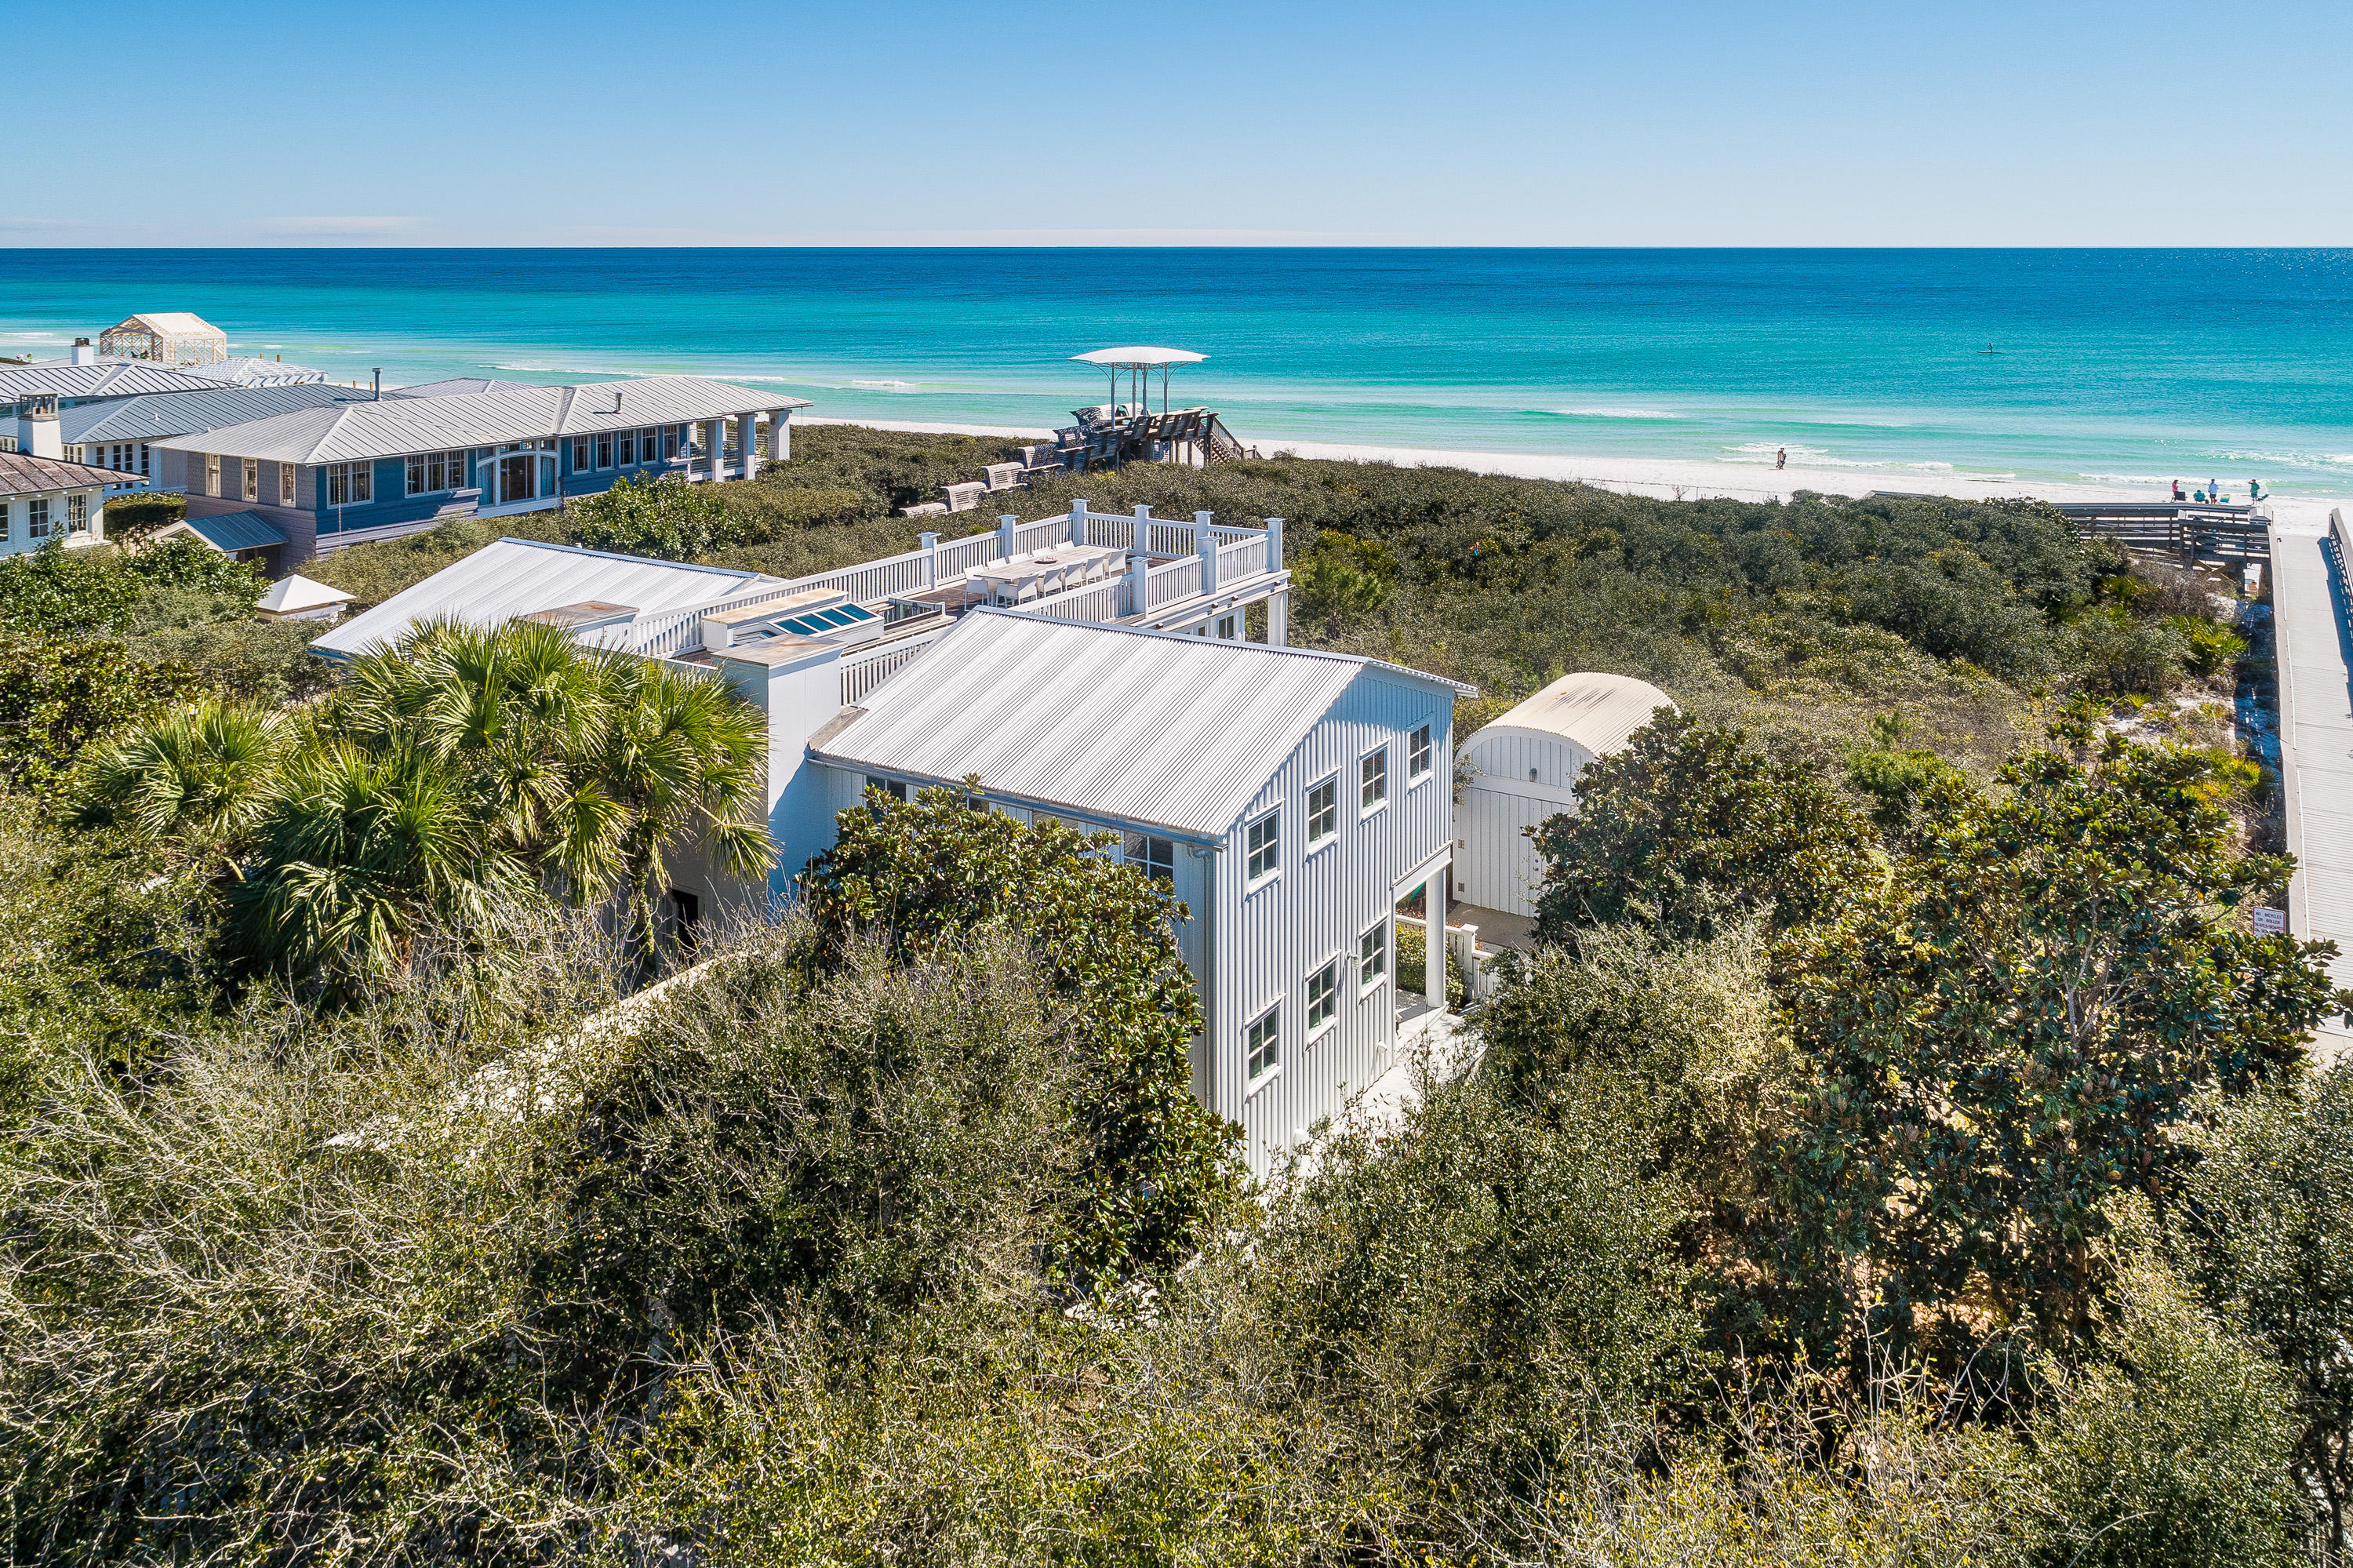
TWO IF BY SEA- A house by Pritzker Prize-winning architect, Aldo Rossi. A pair of elegant order columns frames the entry to the house. An Oculus at the top of the entry porch gives a glimpse of the roof terrace. A beautifully crafted stair leads to the main floor at the upper level. The living room is a calm, serene space under a vaulted ceiling. Floor to ceiling windows on the south side overlook the dunes and the sea. The kitchen is equipped with Bulthaup cabinets and Gaggenau and Miele appliances. The spacious sitting room leads to a south-facing porch with views of the gulf. Colorful striped cabana in hand-set tiles line the walls of the powder room. A motorized skylight retracts to allow access to the roof terrace, with panoramic views over the gulf and the town. The master bedroom,  like the living room, is a calm, serene space. It has a vaulted ceiling and floor to ceiling windows overlooking the dunes and sea. The spacious master bath is lined with artfully-crafted stone, a steam shower with built in stone bench has thirteen shower heads. Two guest bedrooms have French doors leading to a covered porch. Each bedroom has a private bath lined with whimsical hand-set tile wainscoting with wave pattern. A shaded patio can be used for al fresco dining is located on the side of the cottage. Overlooking the dunes and the town of Seaside, this home is classic elegance. Its beach pavilion was designed and built by Jersey Devil, America's most illustrious design-build architects and craftsmen. Gulf front lots are not included with this sale.
#863216

Santa Rosa Beach

1976 E County Hwy 30A

3 Beds

3 Baths

2,748 Sq.Ft.

$3,998,000

MLS#: 863216
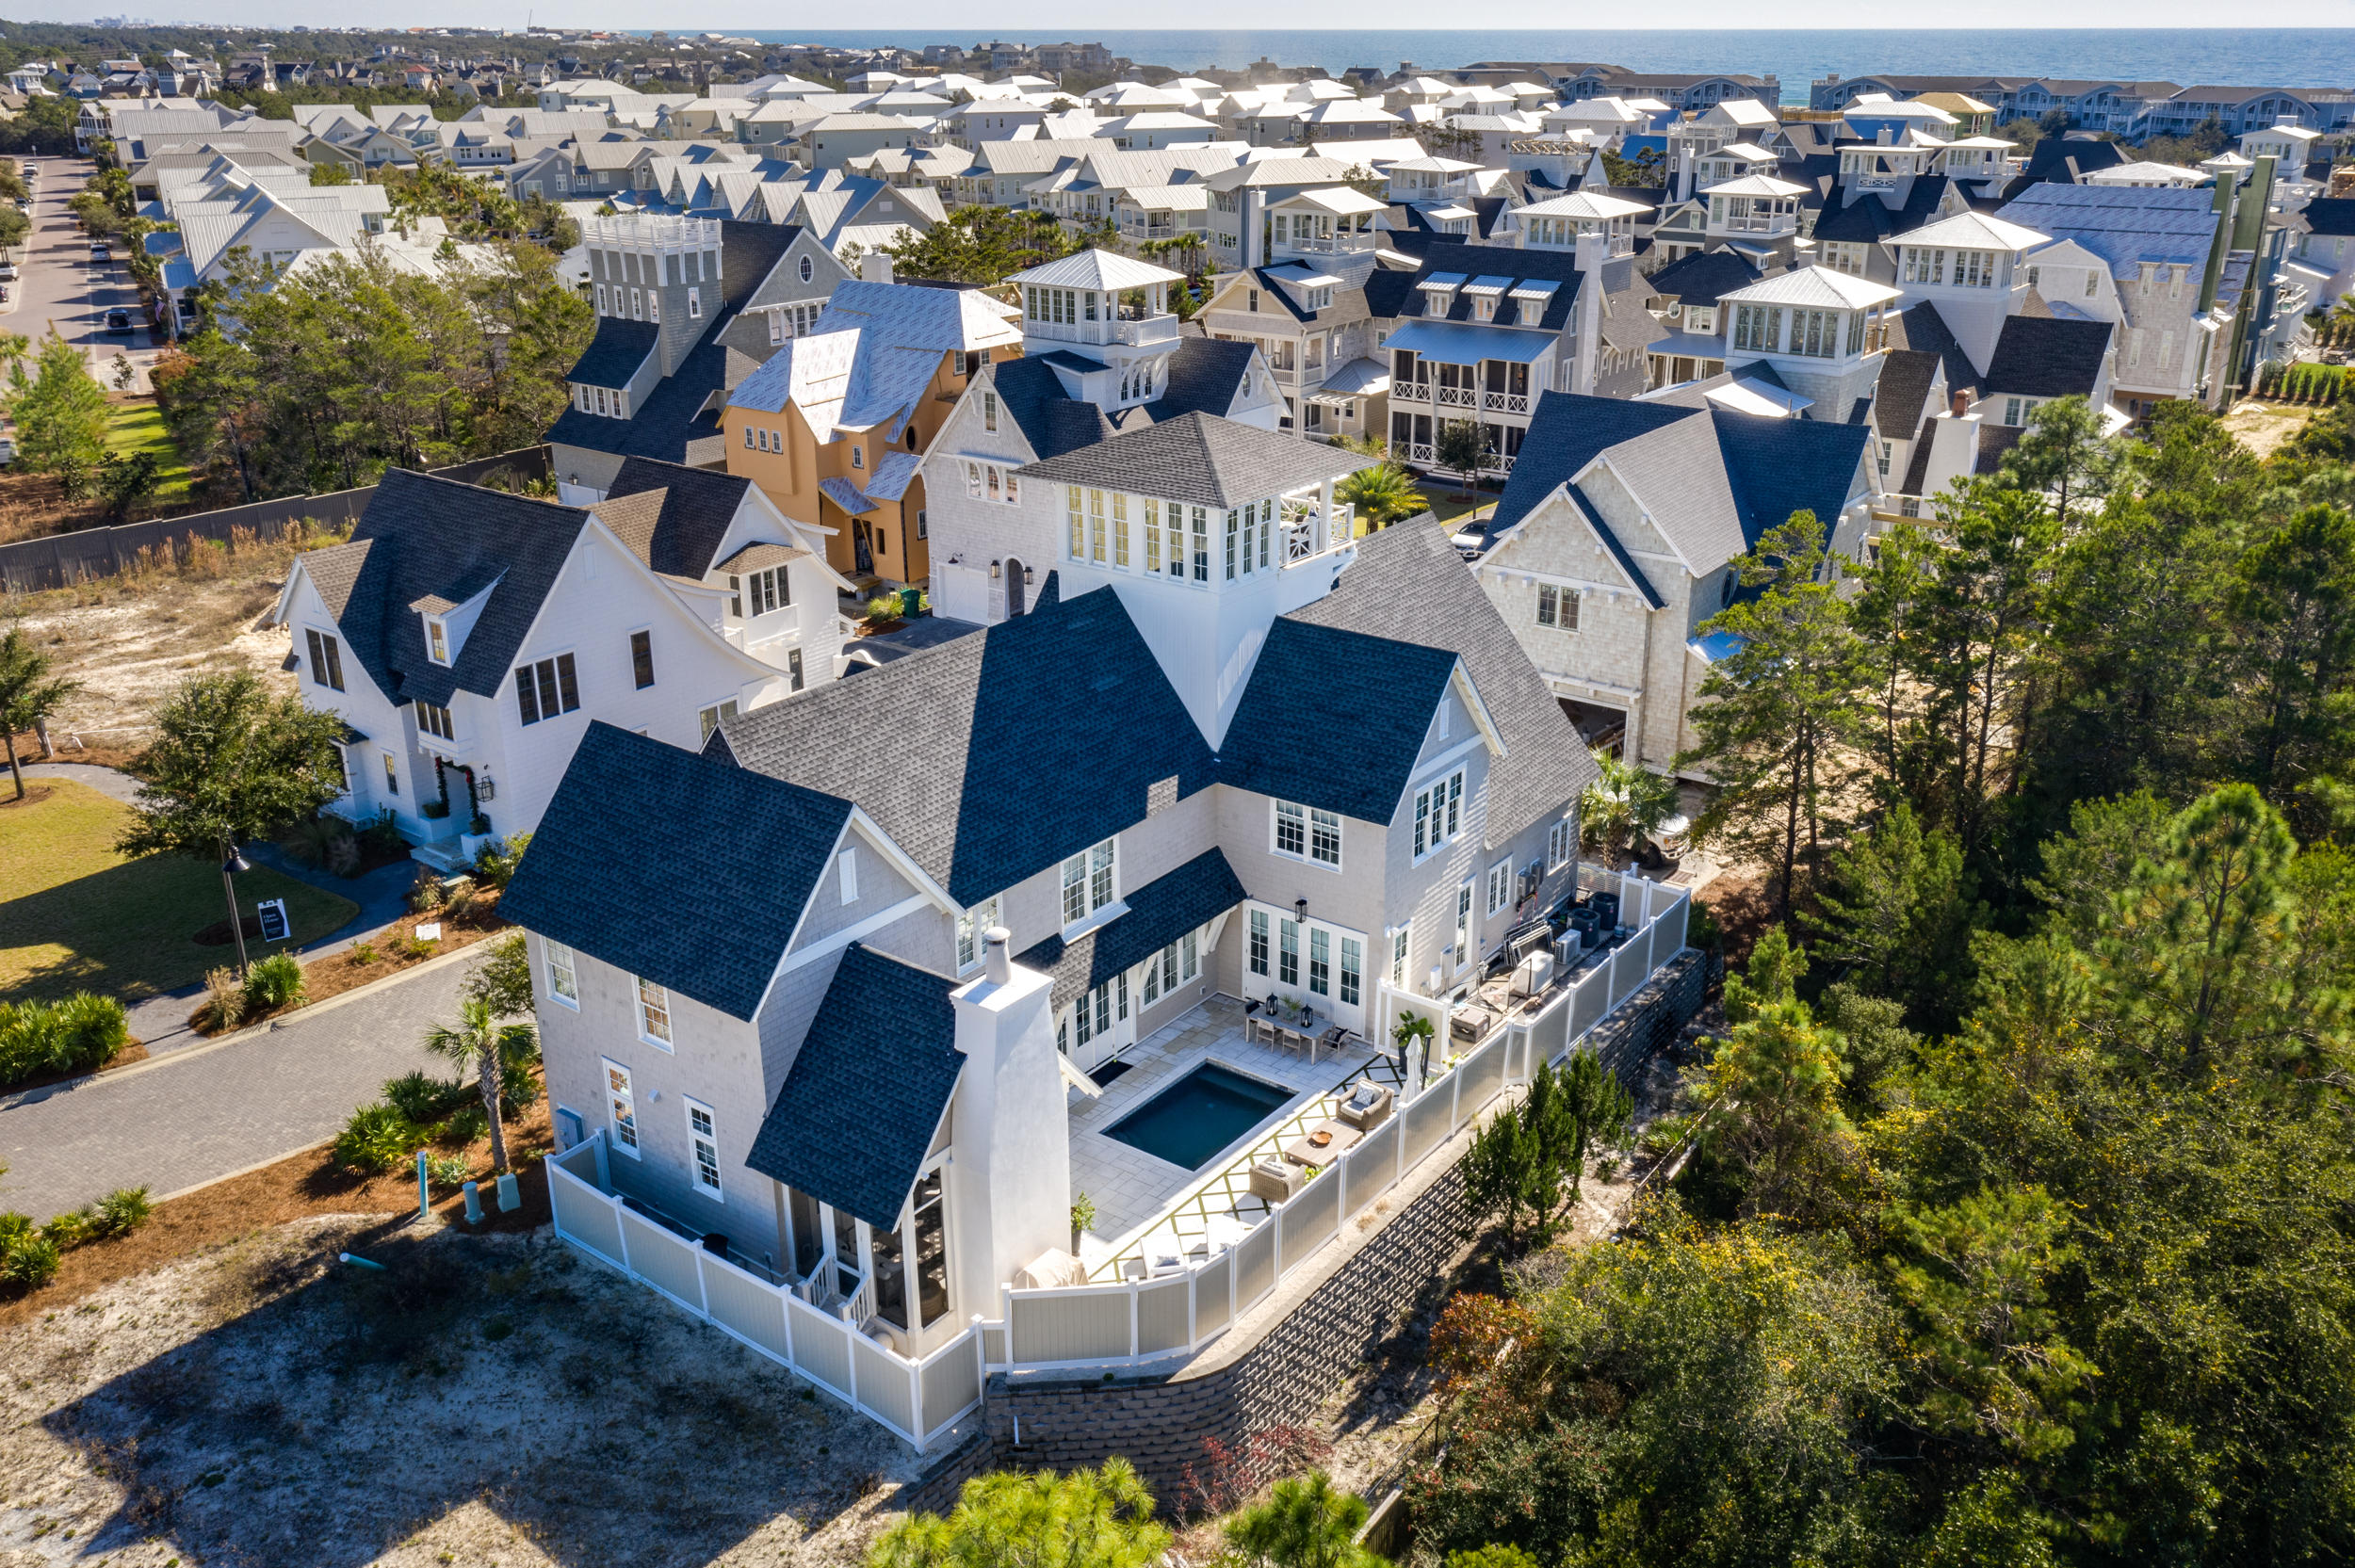
This exquisite home is located behind one of 30A's most exclusive gated boutique beach communities, Grace Point.  The home backs up to a very private wooded area and has a luxury private heated, saltwater pool with fountains and color lighting to create a outdoor resort experience.  There is a gate with code access directly from neighborhood into Watersound Beach Club so you really do have it all here. 

As you enter this stunning three story home you will be welcomed by eloquent craftsmenship with unique luxurious finishes.  The open living area on the main floor allows family and guests to share the living, dining and kitchen area for relaxing, cooking and dining together.  The rooms are light and bright which creates an upscale beach feel that 30A is known for. The upgraded kitchen has the finest amenities including walk-In, wet bar with sub-zero ice maker and 100 bottle, Sub-Zero dual Zone, wine refrigerator as well as Sub-Zero/Wolf kitchen appliance package.  The main floor also offers one of two master suites which makes it most accommodating as it also opens out into the courtyard pool space. The second floor offers the second master suite with three guest bedrooms, each with private bath and walk in closet as well as a second living space.  The top floor has an amazing view of Gulf of Mexico and Coastal lake from the covered Crows Nest with room for outdoor furniture as well.  The third floor landing could be used as an office, bunk room or entertainment room.  

A few other luxury amenities included are Culligan Water Filtration System throughout, Control4 Audio/Visual System inside and outside, coffee bar area with wet bar and Sub-Zero refrigerator for master bedroom, extensive custom drawers, cabinets and window seating with storage underneath throughout home, Generac automatic gas generator, enclosed steam shower in master, fire protection sprinkler system throughout home, Rinnai tankless water heating system, Hardwood Flooring from Burchette and Burchette throughout and last but definitely not least an interior design plan by Tracery Interiors.  

Lifestyle Membership to The Clubs by JOE are available to Grace Point owners. Includes access to WaterSound Beach Club, Shark's Tooth Golf Club and Camp Creek Golf Club.  This is a home you can't miss!
#861006

Inlet Beach

84 Grace Point Way

5 Beds

5 Baths

4,997 Sq.Ft.

$3,997,000

MLS#: 861006
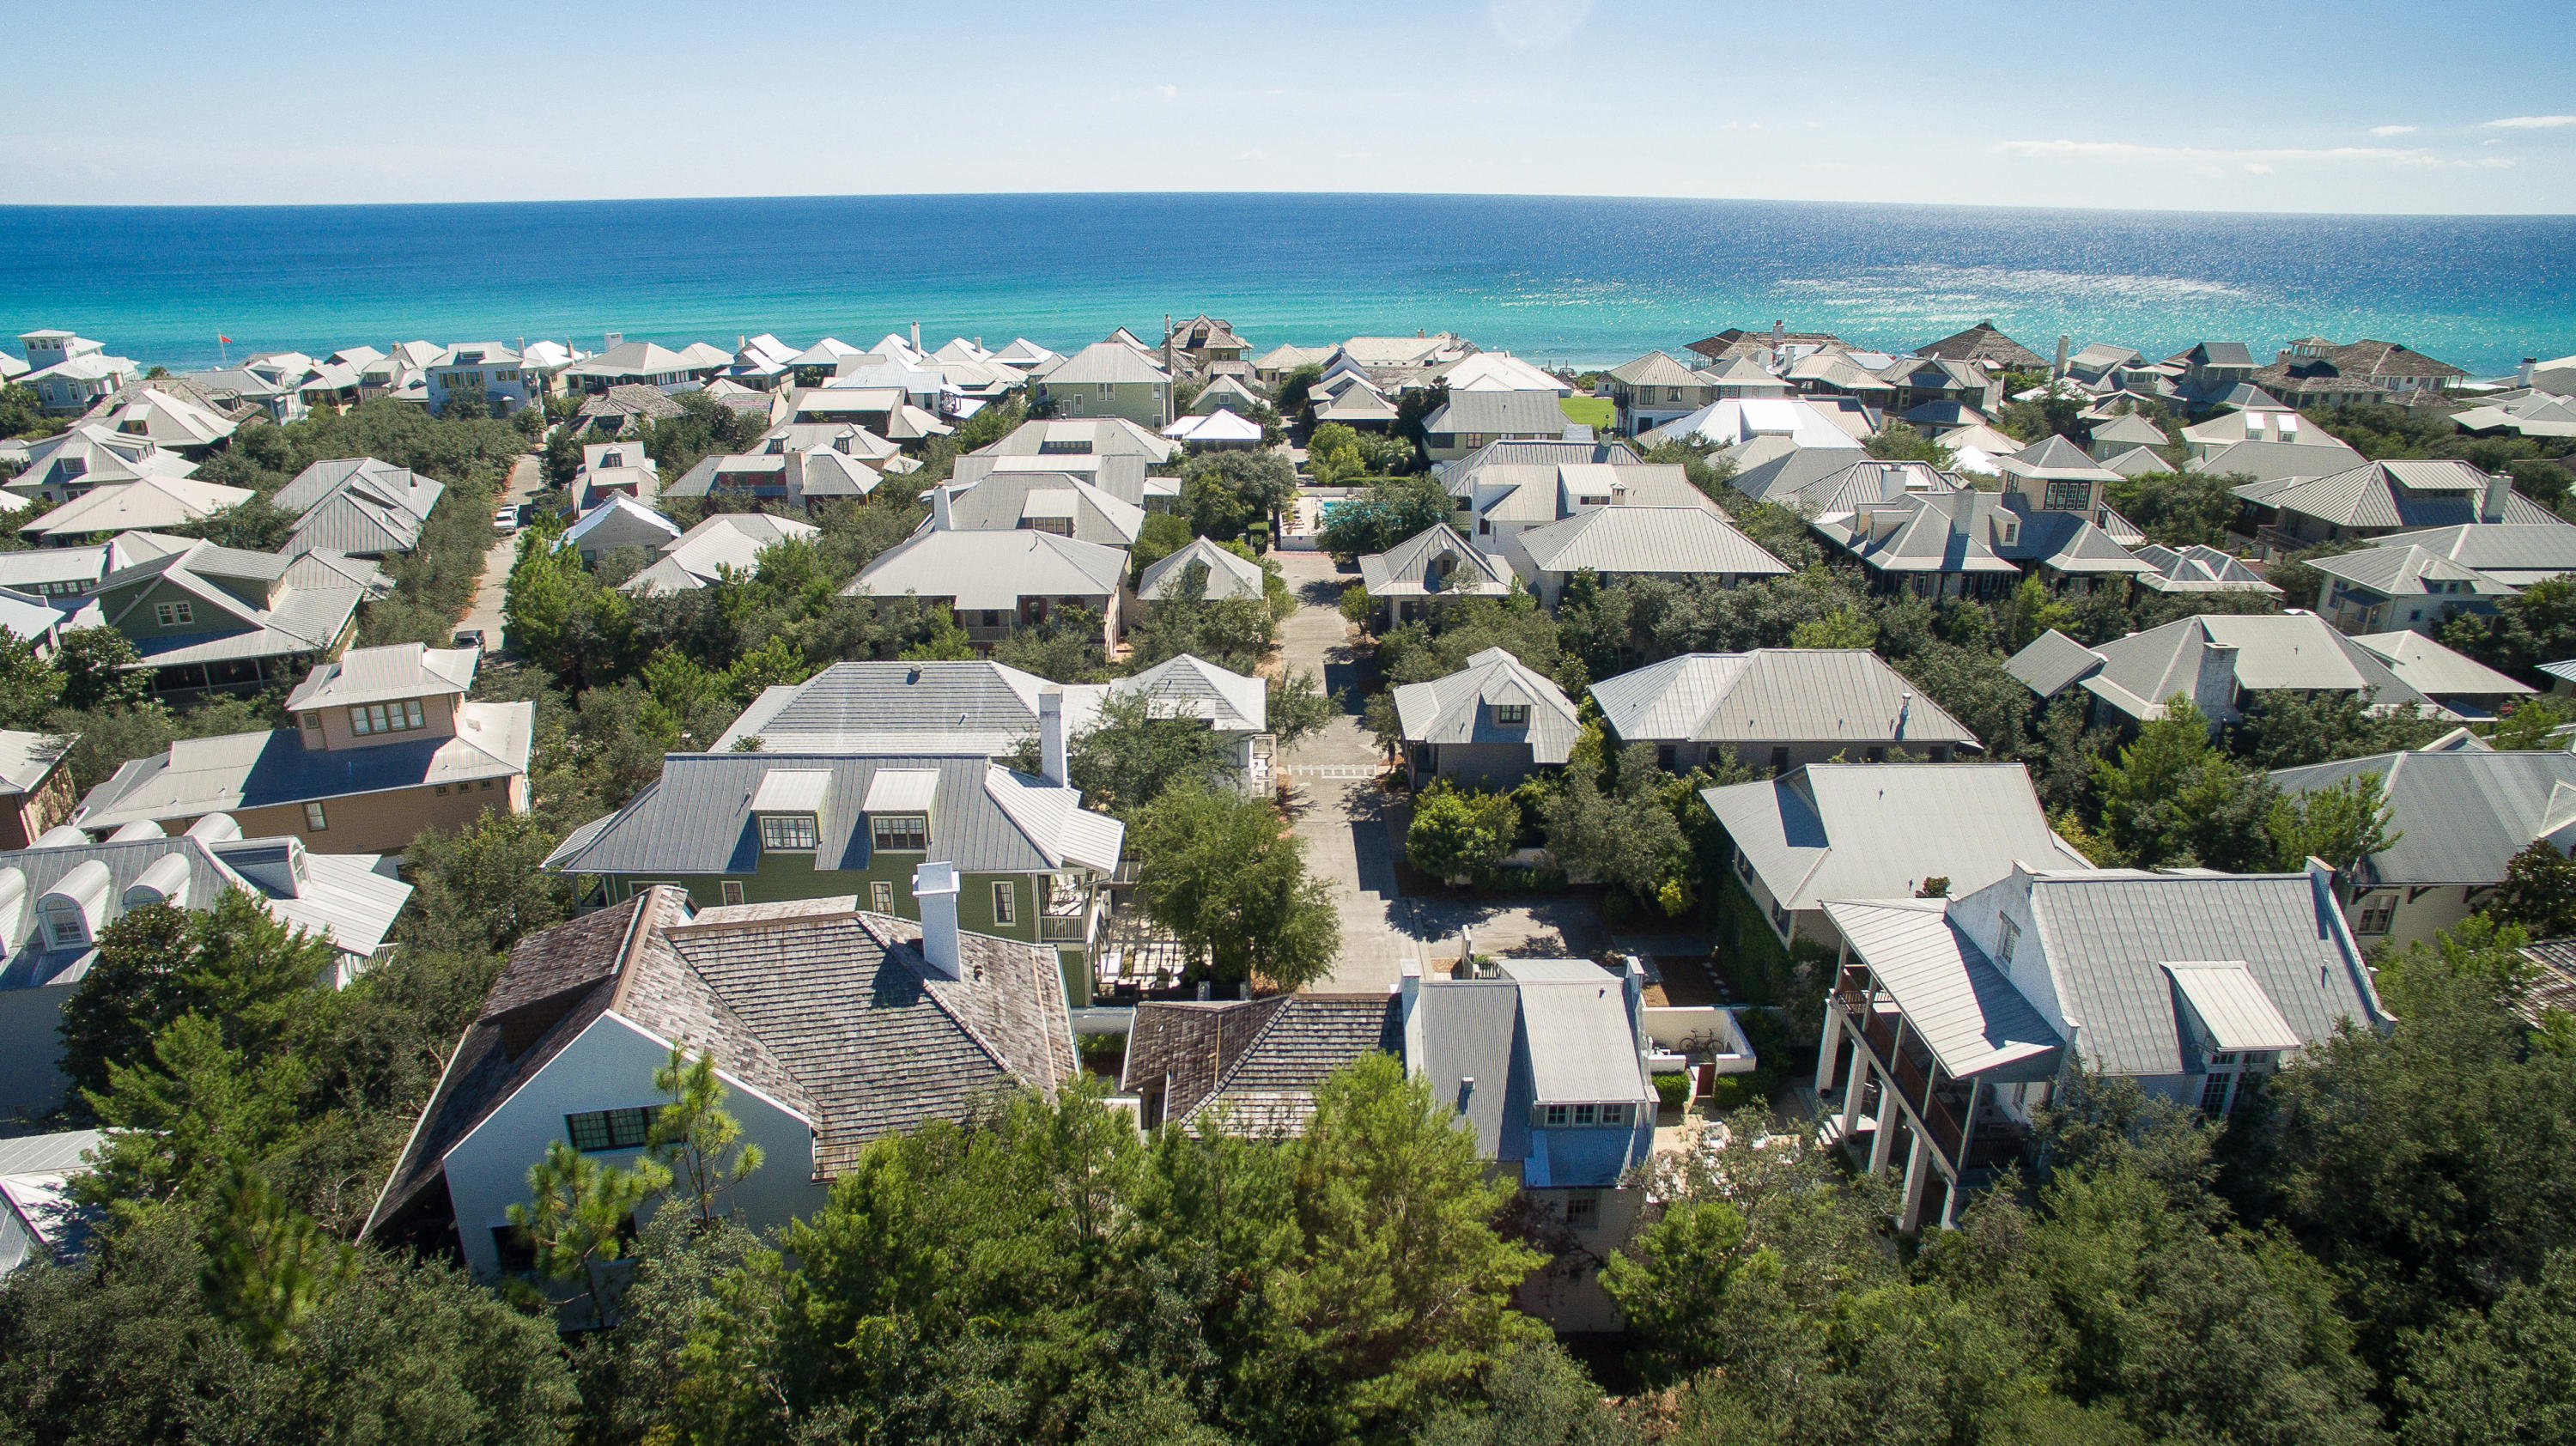
One of the largest homes in Rosemary Beach with one of the best floor plans. This incredible 6 Bedroom, 7.5 Bath home also feature an incredible 3rd floor great room with gaming area and large bunk area that is equivalent to a 7th bedroom. This home was built by a prominent local builder that built many of the first homes in Alys Beach and was originally built as builders personal residence. No expense was spared in construction and the current owners have meticulously maintained the home and have never rented the home. The home is located at the end of a private street on the south side of 30A and features a 2 car garage with full 1 bedroom carriage house. The main home features a courtyard large enough for a pool. Meticulously landscaped. The home features extensive decks, an been professionally furnished.  The home is being sold fully furnished, including all artwork and with extensive window coverings.  This home is move in ready.  The perfect home for a large family, it is one of the few homes in Rosemary Beach that offers a very livable floor plan.  The home features full security system and is fire sprinklers.  The main level features a long gourmet kitchen complete with a separate side kitchen/pantry area.  The living room opens into the courtyard and has travertine floors, a large fireplace and a dining area.  The first floor also features a large master suite, a rarity in Rosemary Beach.  There is also a separate library/office on the first floor.  The second floor features 4 large bedrooms all finely furnished along with a second living room/den on the second floor, all opening onto a large covered deck overlooking the courtyard.   There is even a second floor master as well.  Two laundry areas, Main floor laundry room and an additional laundry closet on the 2nd floor.  
The huge 3rd floor features a large great room with TV and large sitting area, storage, extensive bunk beds that could be a 7th bedroom area, a full bath and even a regulation indoor shuffleboard table.  

This home must be seen to be fully appreciated and represents a rare opportunity to own a home of this size and magnitude on the south side of 30A in Rosemary Beach.  Just a short walk to the community pool, the beach and Downtown Rosemary.  The home looks like a brand new model home.  The current owners meticulously maintained the home and have recently replaced all of the HVAC units and fully painted the home.  

While the home has not been rented previously, rental projections for the home are $265,000.00 annually.  Cox Pools has completed plans for a swimming pool, if the future owner would like a pool.  This is the best home at the best price on the south side of 30A in Rosemary Beach.
#738554

Rosemary Beach

26 N Belize Lane

6 Beds

7 Baths

5,304 Sq.Ft.

$3,995,500

MLS#: 738554
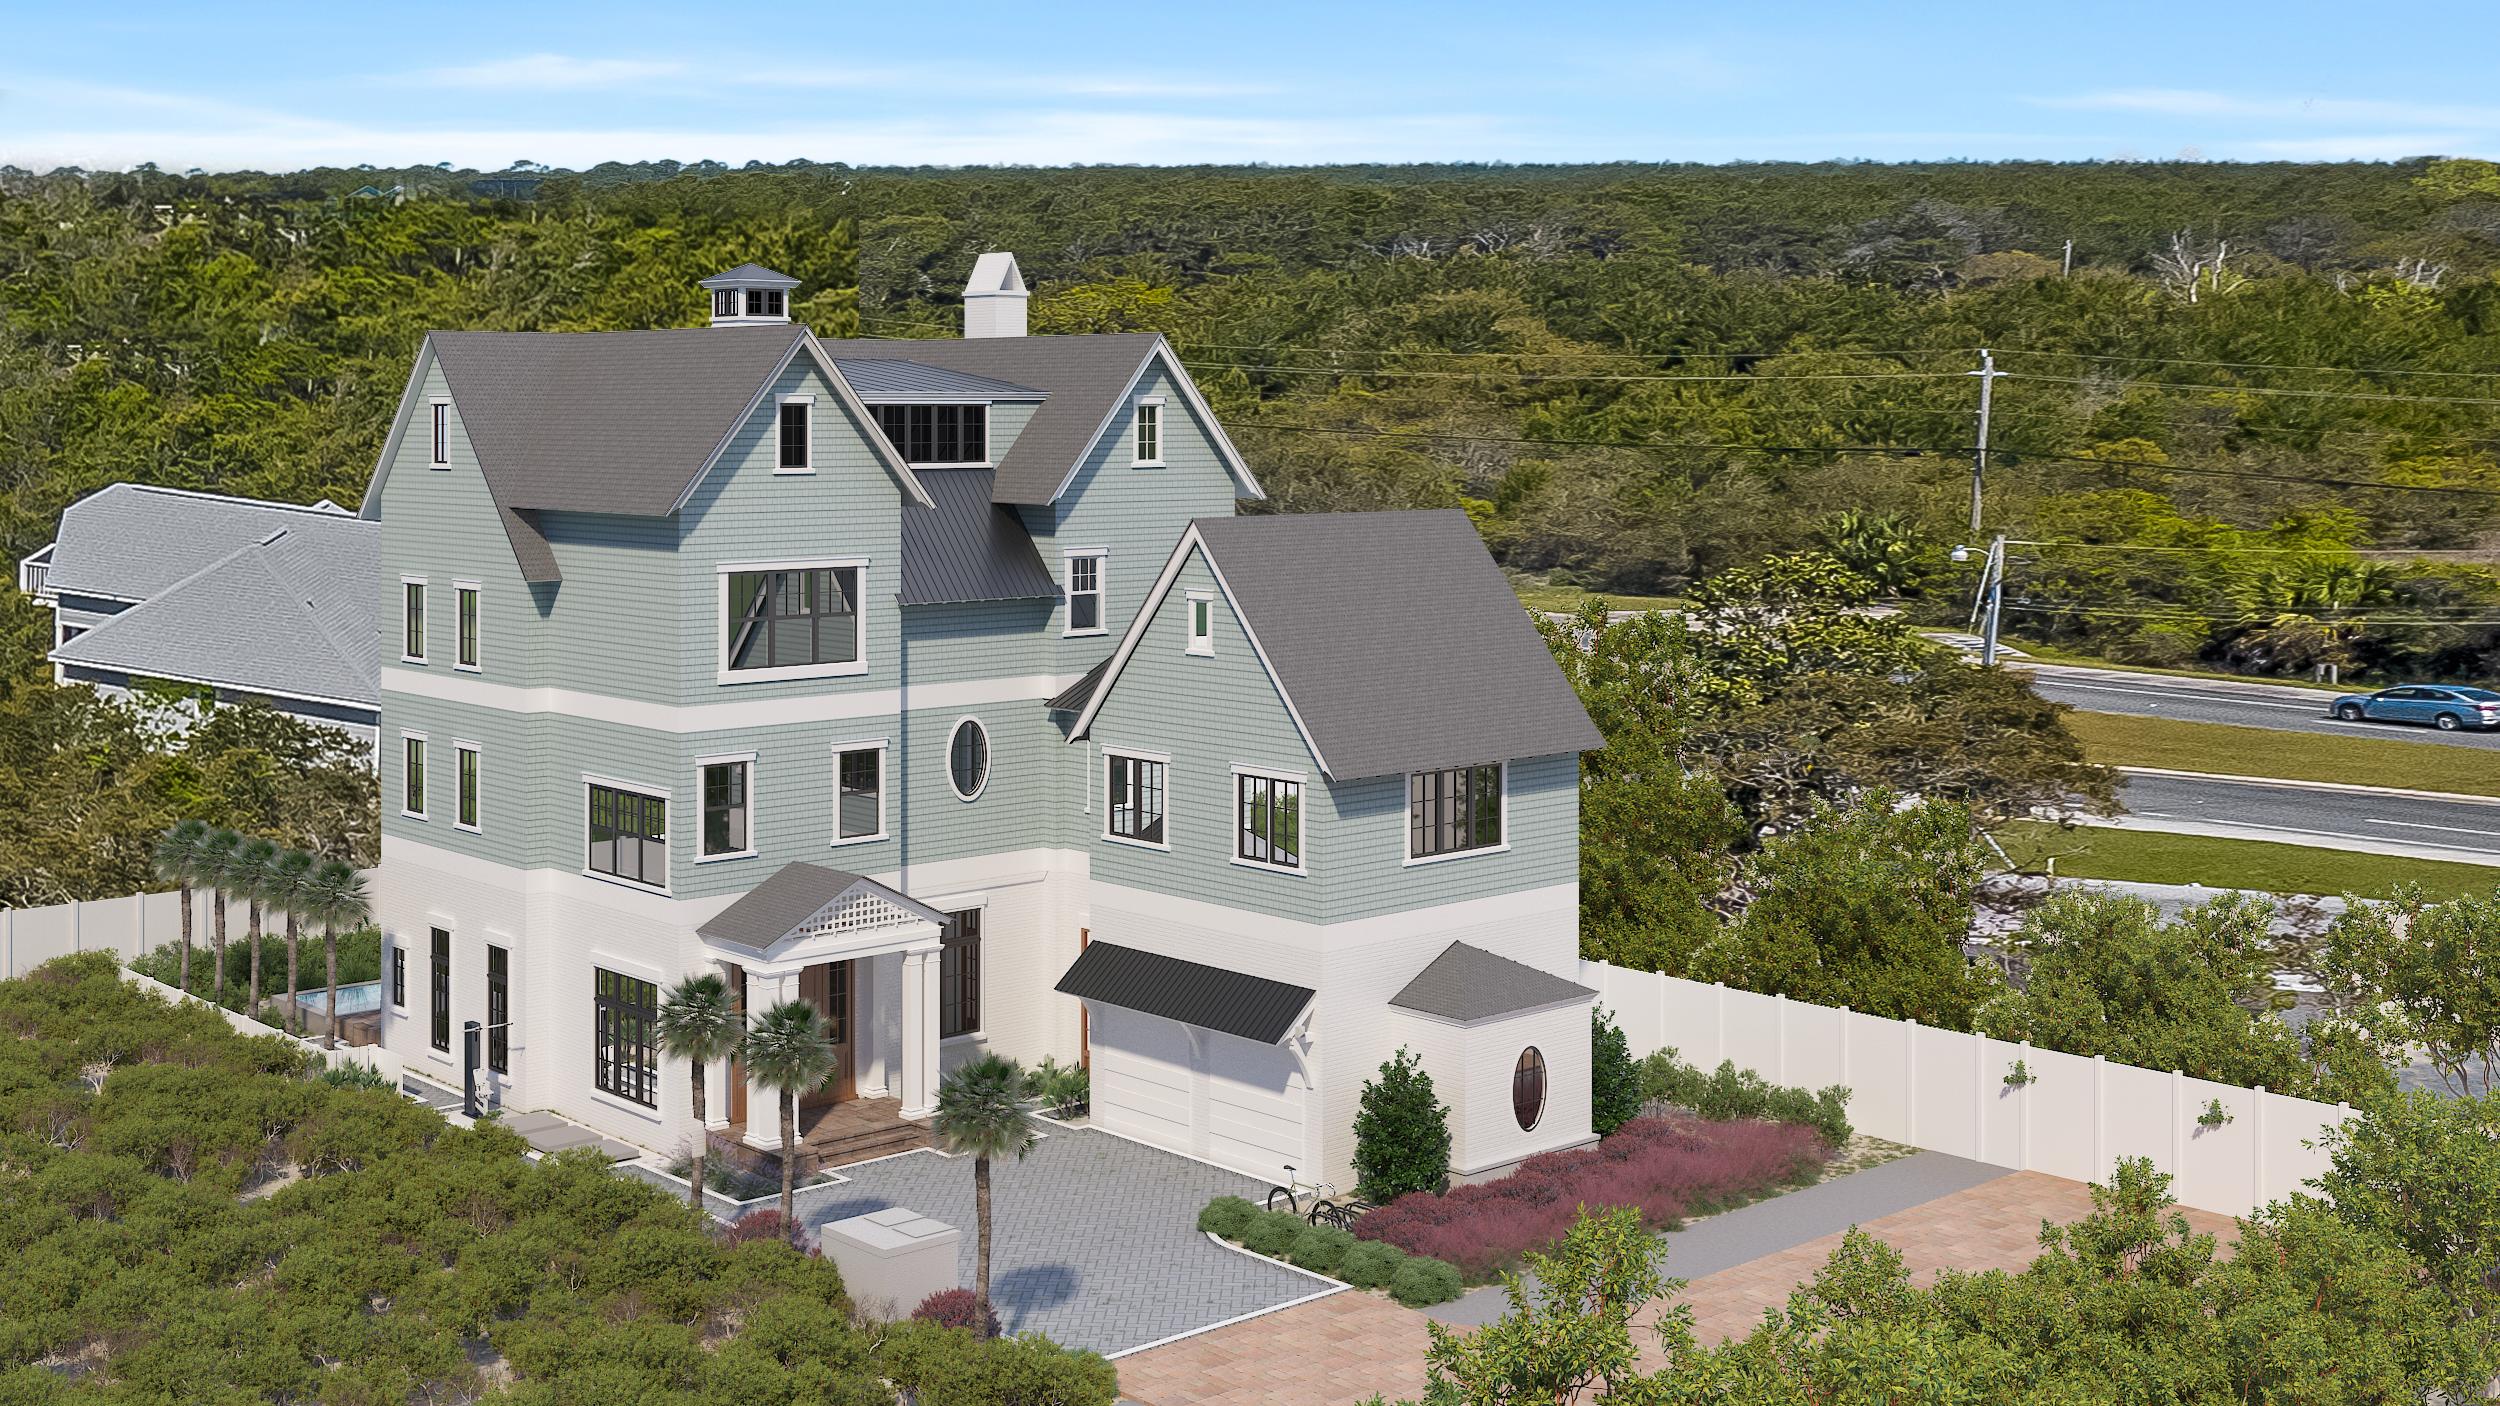
Introducing Grand Inlet, the newest exclusive low-density community opportunity in Inlet Beach featuring a unique collaboration with the Development team at Freeman Partners and the Builders at Holiday Beach Development. The four home community has been thoughtfully designed by the sought after team at T.S. Adams Studio keeping architectural integrity in mind while taking full advantage of the prime location and stunning Gulf views. 49 Grand Inlet Court is situated on the most northern homesite boasting 6,500 square feet of well planned living and entertaining space. The first floor features an oversized media room in addition to  two bedrooms with en-suites and access to the outdoor oasis. The custom saltwater pool trimmed with Medusa pavers is an icon of relaxation. Upon entering the second floor, which can be accessed by the elevator servicing all four floors of the home, your eyes will be drawn to the custom wood ceiling adornments and random width white oak flooring. The kitchen is a chefs dream with a Sub Zero and Wolf appliance suite along with ample storage space and Quartzite waterfall. The distinction between indoors and out is blurred with the oversized sliding glass doors which create a seamless divide between the living room and covered porch areas. The third level is home to the primary suite complete with a private sitting area, covered porch, and large walk-in closet. Fun awaits in the game room on the fourth floor with access to the sun deck which is the perfect place to enjoy the vibrant coastal sunsets. The upmost quality of finishes and fixtures have been selected throughout the home with no detail overlooked. Notable features include gas entry lanterns, eight-foot solid core doors, impact guard rated windows, smart home technology, whole-home audio wiring, forty-year architectural shingles, and an attached two-car garage.
#873056

Inlet Beach

49 Grand Inlet Court

5 Beds

5 Baths

6,500 Sq.Ft.

$3,995,000

MLS#: 873056
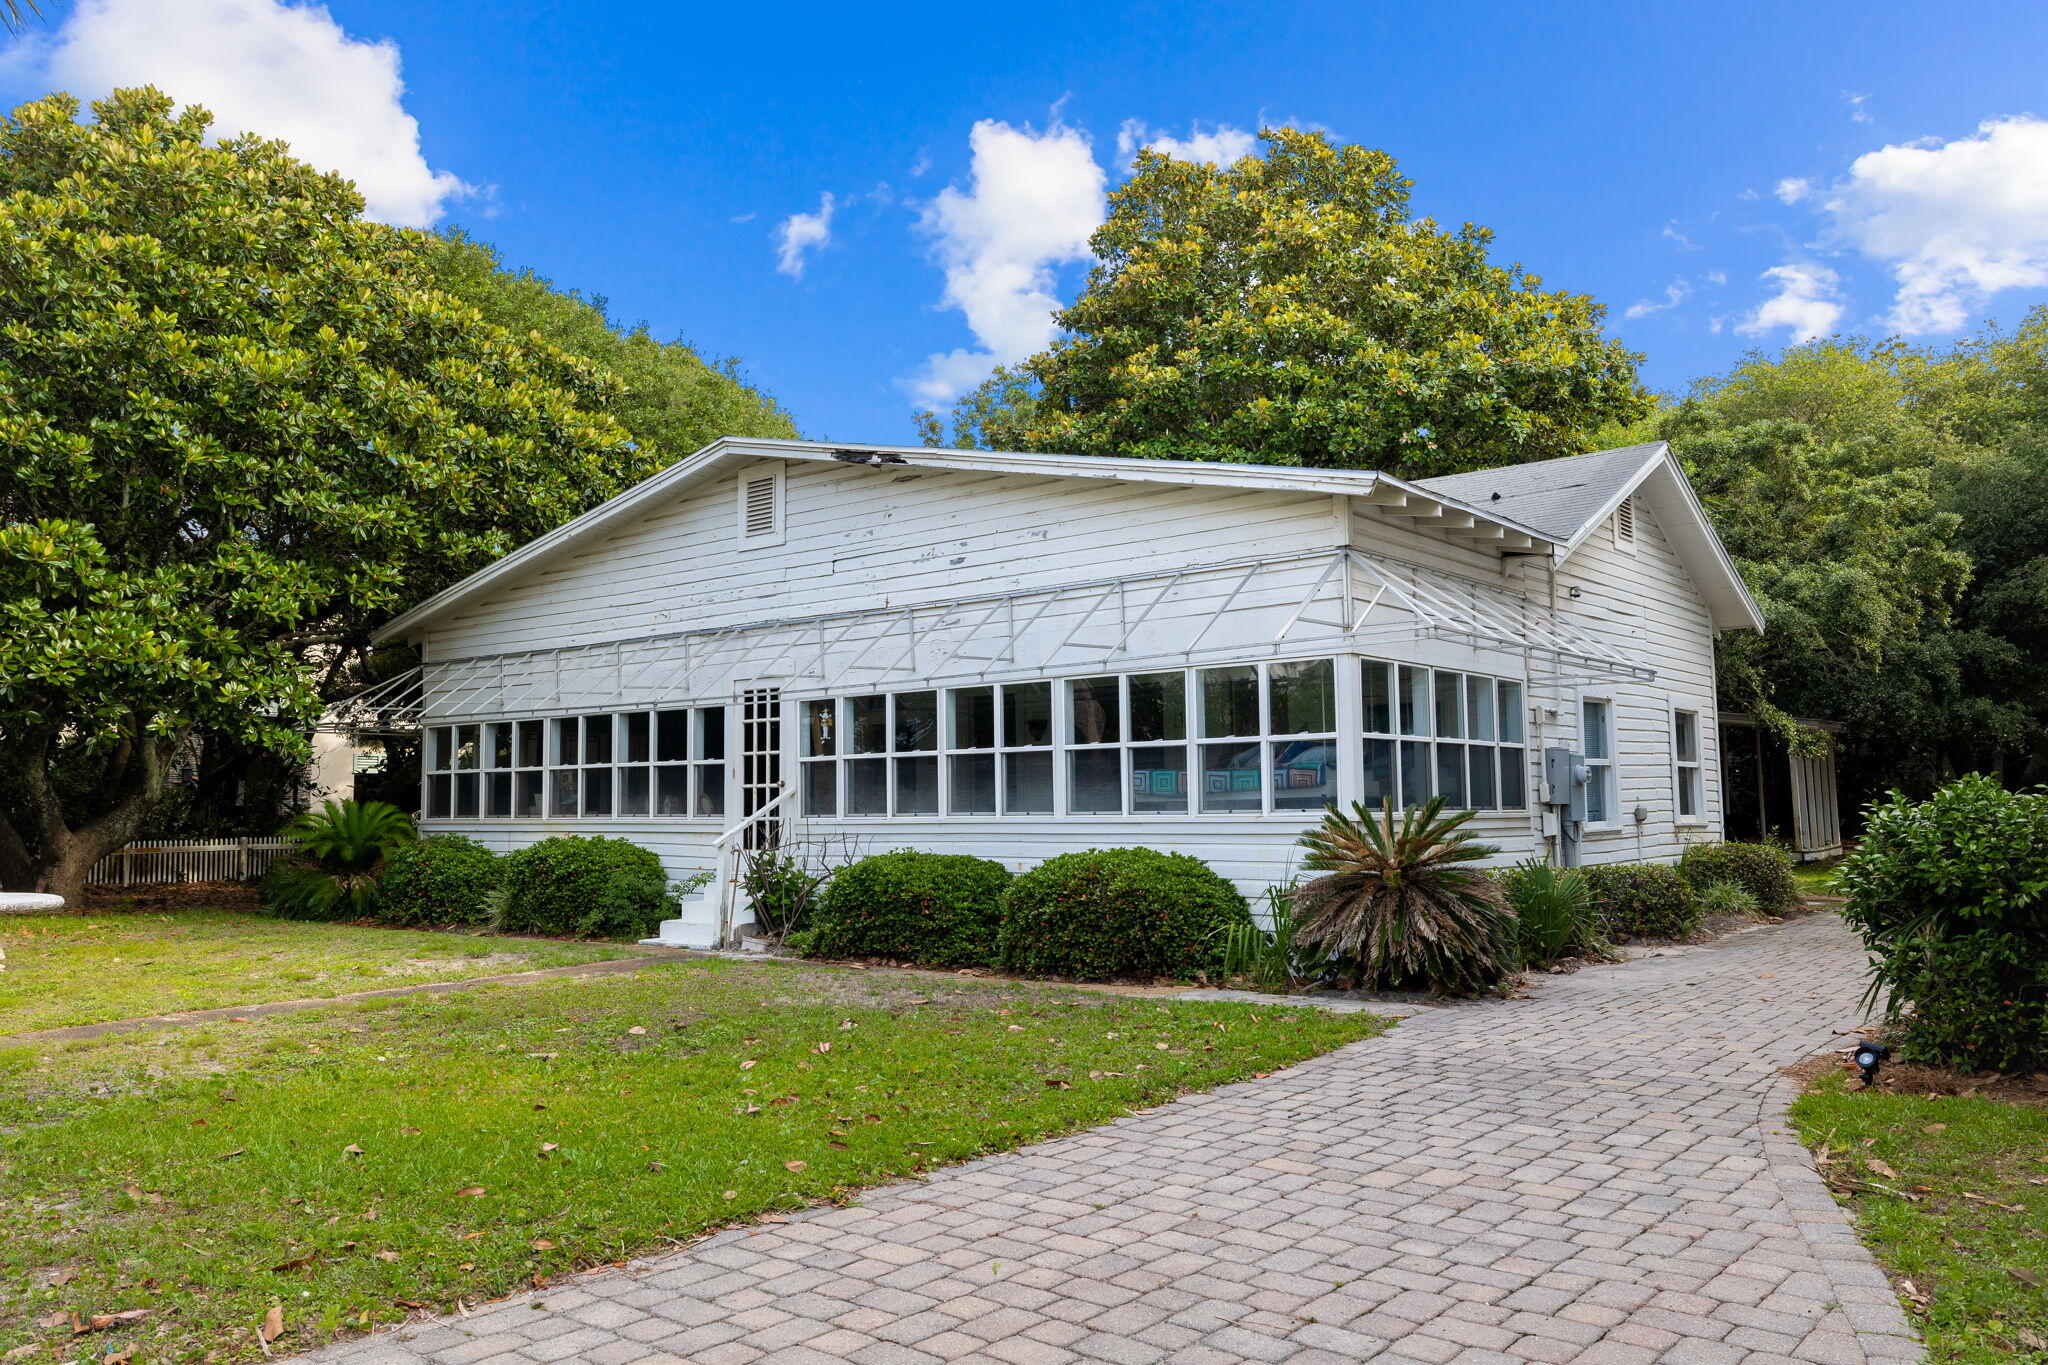
A rare opportunity has arisen to own an oversized corner lot on Live Oak Street and 30A  in the coveted Old Seagrove neighborhood.. This traditional Seagrove Beach Bungalow offers three King bedrooms and two baths. The expansive lot is conveniently located steps from two neighborhood beach accesses and a short stroll to the renowned restaurants and shops of Seaside.
Whether you preserve the existing home or embark on a new development increasing the square footage and incorporating Gulf views. This opportunity is as rare as it is extraordinary.
#970826

Santa Rosa Beach

2691 E County Highway 30A

3 Beds

2 Baths

1,784 Sq.Ft.

$3,995,000

MLS#: 970826
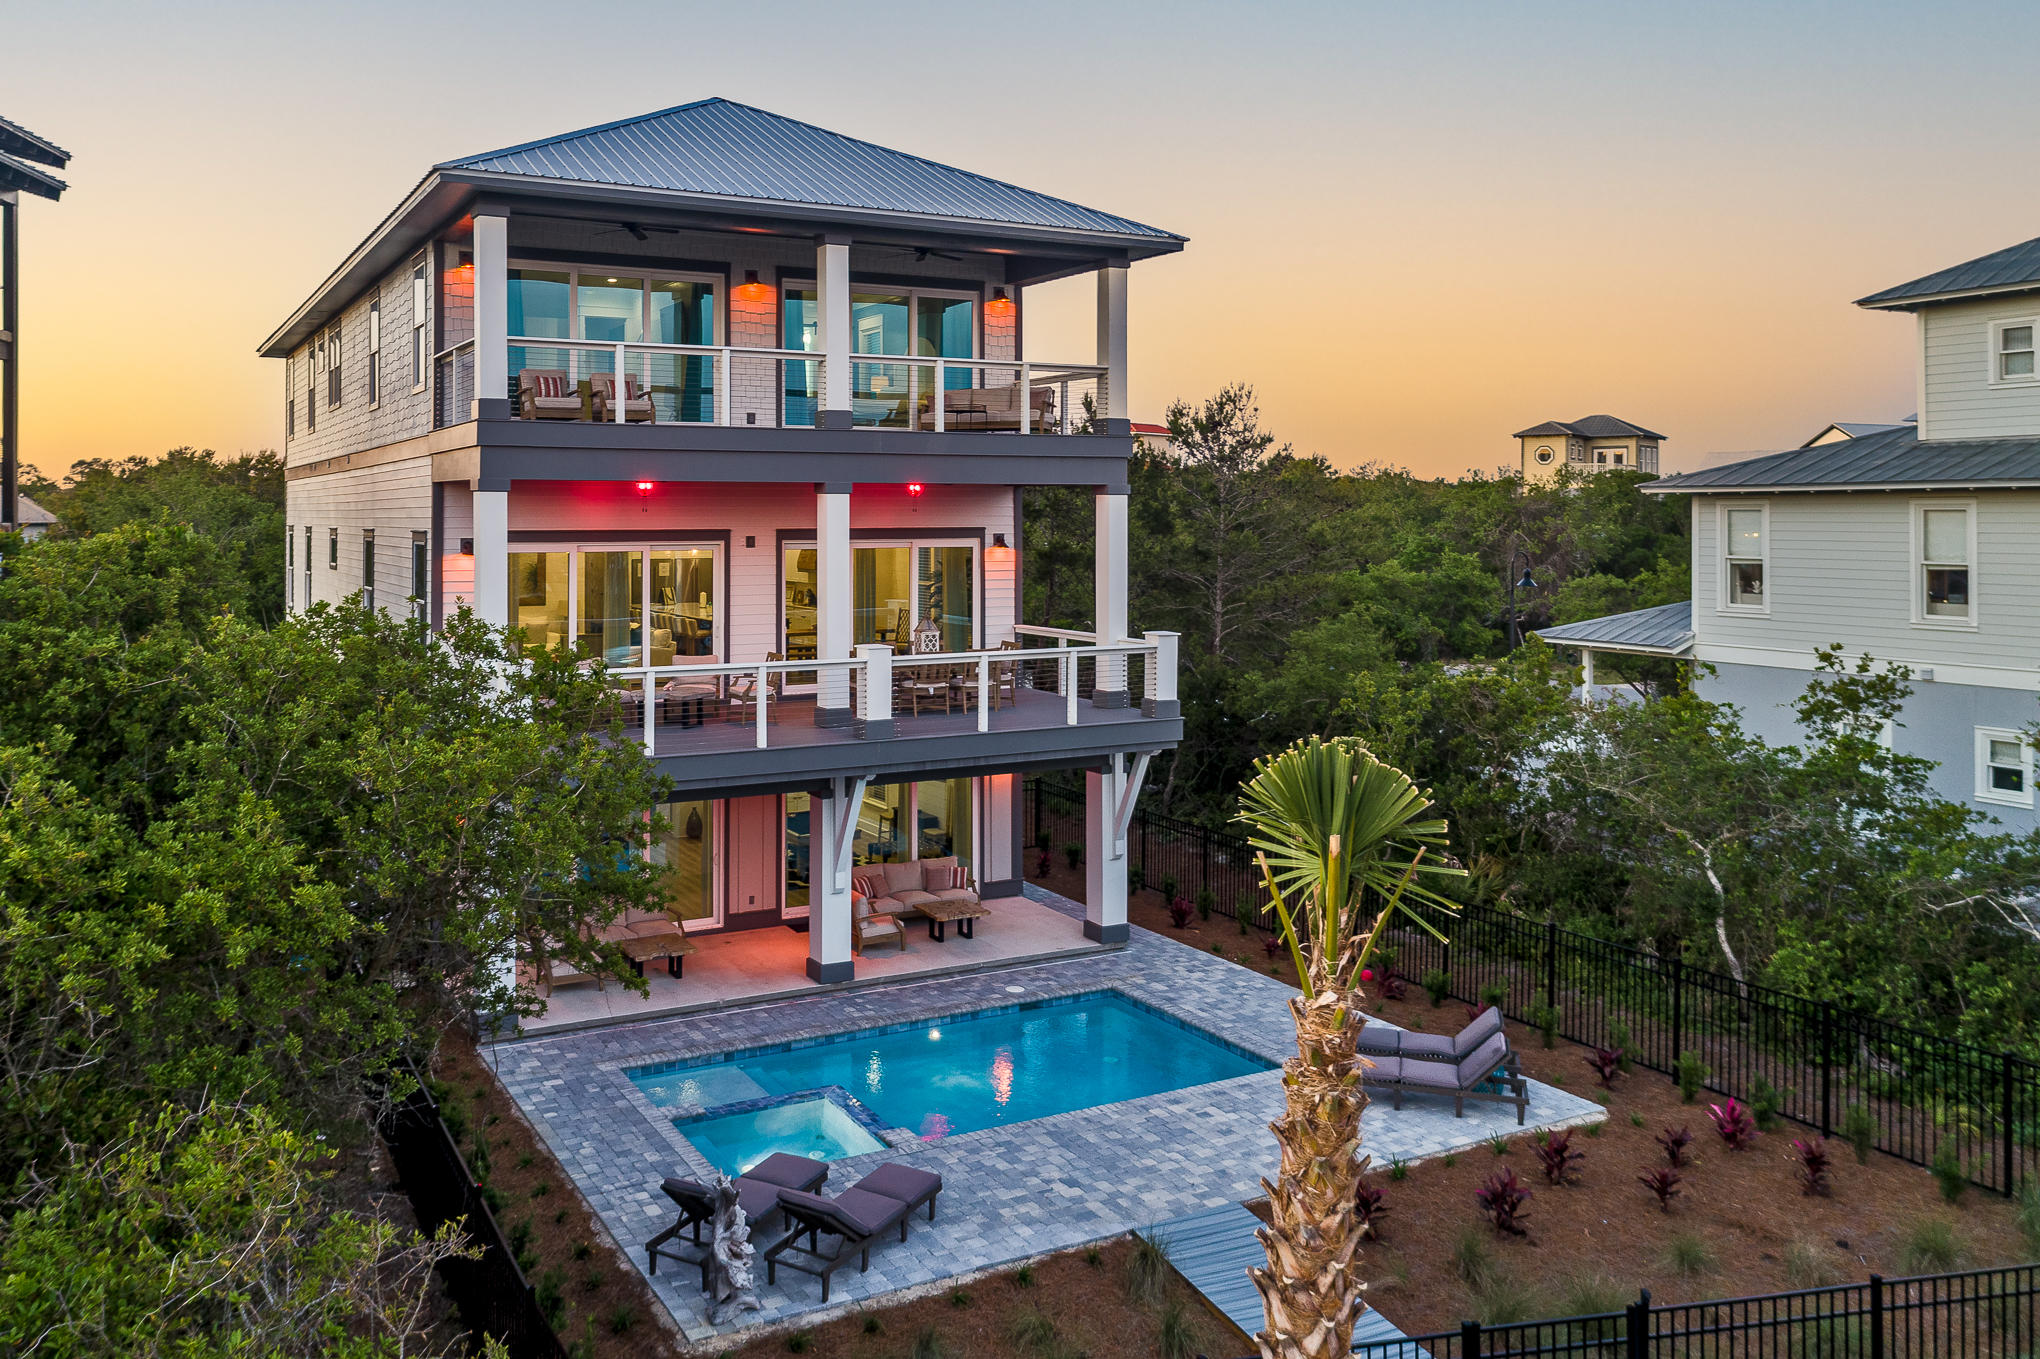
Incredible opportunity to own an immaculate turn-key vacation rental investment home with around $250K in gross rental income for 2021.  

This stunning beach home is less than a year old and has every ingredient necessary for a highly successful vacation rental including a private pool and spa, gulf views, deeded beach access, sleeping for 20+ guests, a full-service elevator, and is now being offered fully-furnished and rental-ready with beautifully-appointed coastal décor and every item needed to begin renting immediately. 

This location is exceptional and is perfectly positioned a short distance to some of 30A's most treasured and prestigious destinations like Rosemary and Alys Beach, both of which are less than 2 miles away... and just 300ft from the house to the sand via the deeded beach access. 

When you enter the home you're greeted by a gorgeous coastal palette of whites and grays, exquisite wide-plank wood floors, crown molding, built-in lockers, and walls adorned with shiplap creating crisp clean lines that flow down the hallways and invite you in.  

This first floor offers 2 large bedrooms and a very spacious bunkroom and flows seamlessly into the game room that is complete with a pool table, foosball table, 2nd living space with couches and TV, plus a wet bar with mini fridge and a wall of glass doors that show off the spectacular saltwater heated pool that glimmers in the background and provides the perfect setting for swimming, lounging, and soaking up the sun. 

As you journey upstairs to the 2nd level you'll encounter a wonderfully open space with high ceilings and plentiful natural light flowing in from the glass doors lining the back wall. 

The kitchen is a dream and was thoughtfully designed with large groups in mind with its colossal island with seating for 8 and 2 dishwashers, 2 refrigerators, 2 ovens, and 2 sinks along with all of the utensils, dishes, and accessories needed to begin renting immediately. 

Also included on this 2nd level are another large bedroom with king bed and ensuite bath, the laundry room with 2 sets of washers and dryers, and a balcony with outdoor kitchen with a fantastic vantage point overlooking the pool deck. 

Continuing on to the 3rd level there's an additional bunk room and 2 spacious master suites with gulf views, private balcony access, and even auto-fill Keurig coffee makers and mini fridges in each room for added convenience. 

These master baths are beautifully designed with custom tile work in the showers, lovely white quartz countertops, and luxurious soaking tubs. 

Shifting now to the outside of the home, there is abundant parking, beautiful landscaping that was newly installed, direct access out the pool gate to the 30A bike path, and deeded beach access across the street and less than a one-minute walk. 

Less than 1 mile to the east is Watersound Parkway which provides quick direct access to HWY 98 making this an easy commute to and from the airport. 

This property is a proven and established cash-flowing asset and is an excellent opportunity for an investor looking to start or expand their 30A portfolio.
#870501

Seacrest

8427 E County Highway 30A

7 Beds

6 Baths

5,604 Sq.Ft.

$3,995,000

MLS#: 870501
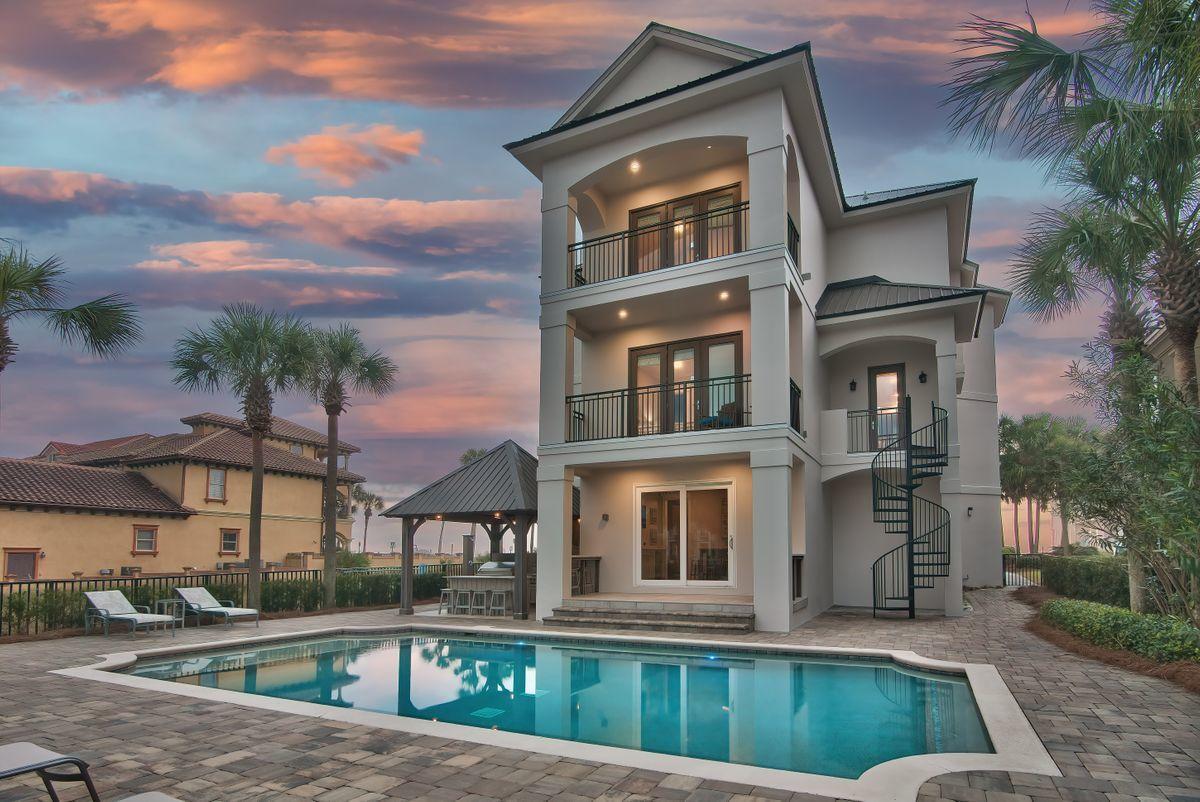
Recently renovated and professionally designed & curated, this sleek coastal contemporary masterpiece is prominently situated to capture extraordinary unobstructed gulf views. This is the ultimate beach home ideally situated on the easternmost lot in Grand Palms overlooking the county owned beach frontage; masterfully configured to provide unparalleled amenities and built to last with insulated concrete construction. This exemplary retreat boasts incredible short term rental potential as well as fine curated finishes for second home or permanent living. The layout has been thoughtfully configured to maximize functionality offering ample exterior parking in addition to an oversized two car garage. Notable features include a watermark-built private resort style pool area complete with a covered outdoor summer kitchen & living area with bar seating and outdoor television. There are multiple indoor and outdoor living areas, private commercial grade elevator, dual master suites with exceptional gulf views and adjoining spa like bathrooms with floor to ceiling tile, ample windows, indoor and outdoor surround sound system as well as covered porches on the south elevation allowing for endless gulf vistas. The first floor layout boasts dual bunk rooms, as well as two large bedrooms and adjoining baths as well as a comfortable family room just off the pool deck offering a wet bar and lounge. The second floor is the focal point of indoor living space with a massive open living room featuring panorama glass windows for soaking in gulf views, custom entertainment center and open to the massive dining area facing due south. The ample sized kitchen features floor-to-ceiling custom cabinetry, Sub-Zero appliances and Wolf professional series gas range, walk-in pantry and large center island with gorgeous quartz custom countertops. The second floor also features two full bedrooms with ensuite bathrooms & half bath as well as a spiral staircase access to the outdoor dining area and resort style pool. The third floor features three full bedrooms including dual master suites each featuring soaring 14' vaulted ceilings with pristine gulf views, laundry area and massive open porches offering eastern and western views. This home is well positioned to enjoy all of the world class beaches along scenic highway 98 as well as Destin's restaurants, shopping, dining and outstanding local entertainment. Grand Palms owner's enjoy all of the amenities of Destiny S/D including the community pool area, clubhouse, tennis courts and community grounds.
#860862

Destin

3491 Scenic Highway 98

9 Beds

9 Baths

6,008 Sq.Ft.

$3,995,000

MLS#: 860862
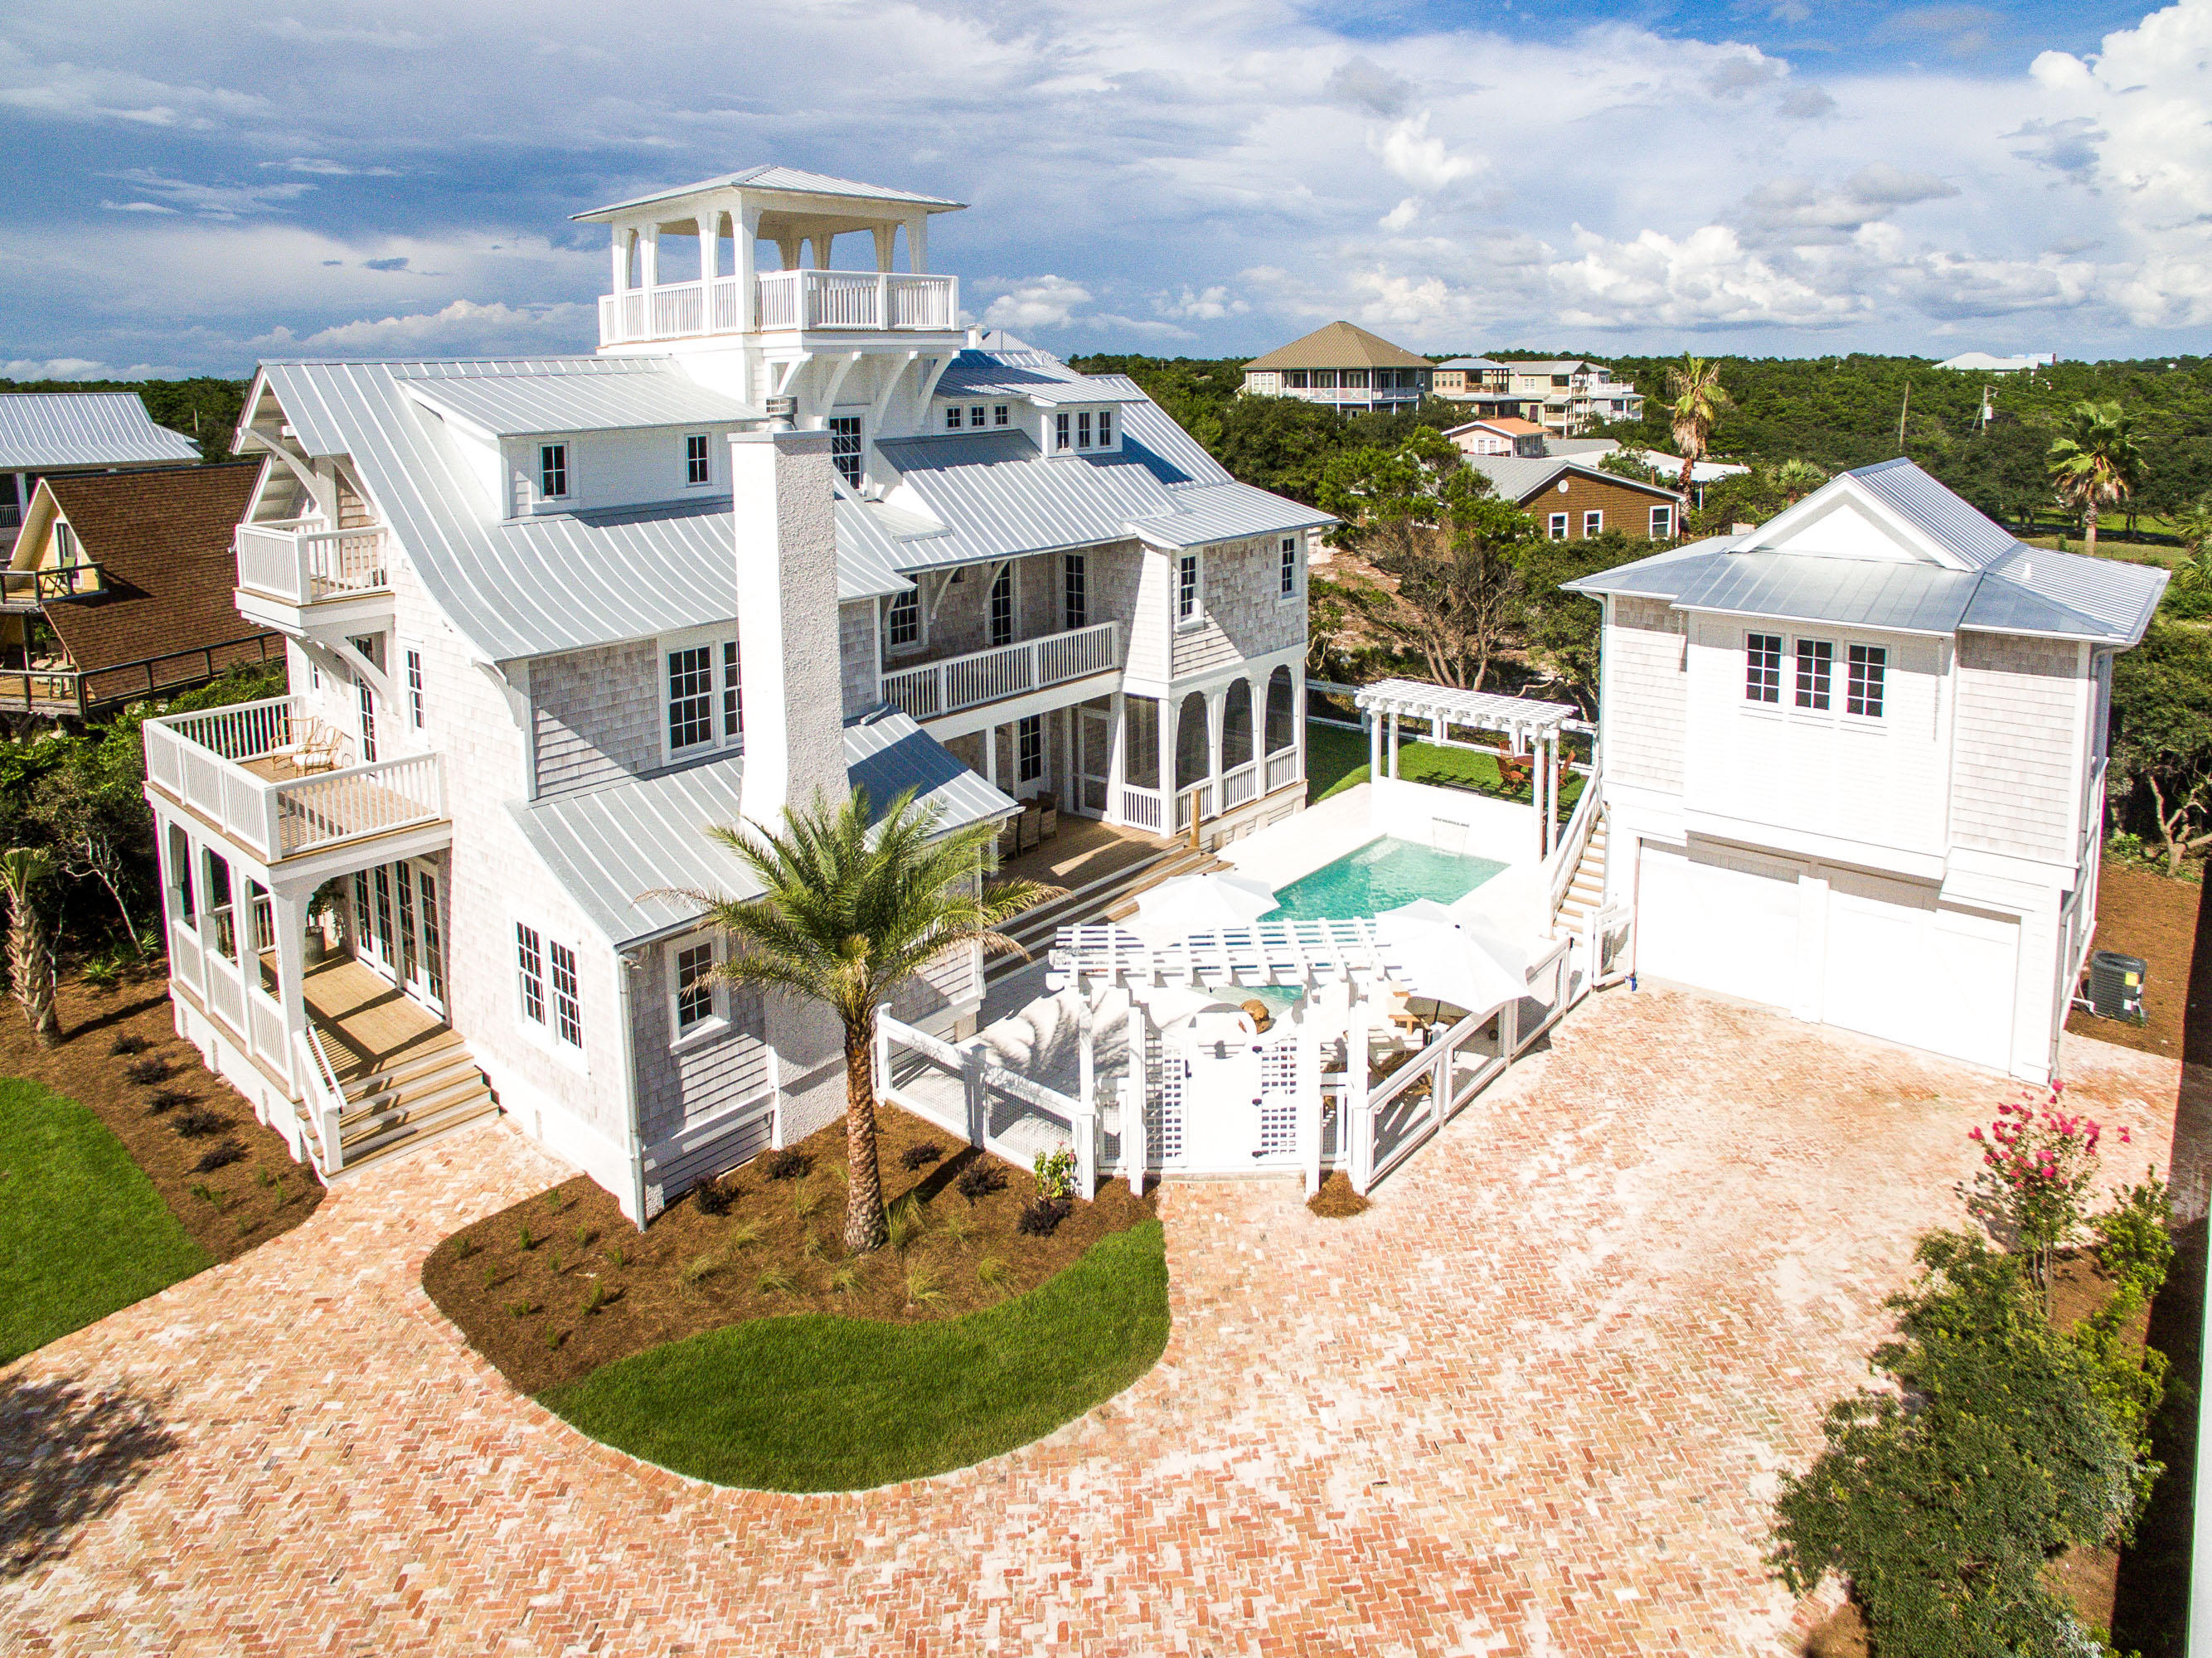
A fabulous, fully furnished, cape cod style, legacy home located in 30A's hottest area, the original Inlet Beach. This home is located on one of the largest, most private lots remaining in this neighborhood, with close and easy access to the Gulf of Mexico. Quiet and private with no traffic to deal with, yet right in the heart of the Rosemary Beach/30Avenue triangle! Enjoy an easy walk to all the shops, restaurants and entertainment this area offers, while enjoying privacy, plentiful on-site parking and ease of access to Hwy. 98 that is becoming so vital as the area blossoms. This home offers spectacular 180 degree gulf views, a large private pool, outdoor kitchen, elevator, carriage house, and all the luxurious, high end finishes that are expected in a Legacy Home of this quality.
#781961

Panama City Beach

195 S Wall Street

7 Beds

7 Baths

4,631 Sq.Ft.

$3,995,000

MLS#: 781961
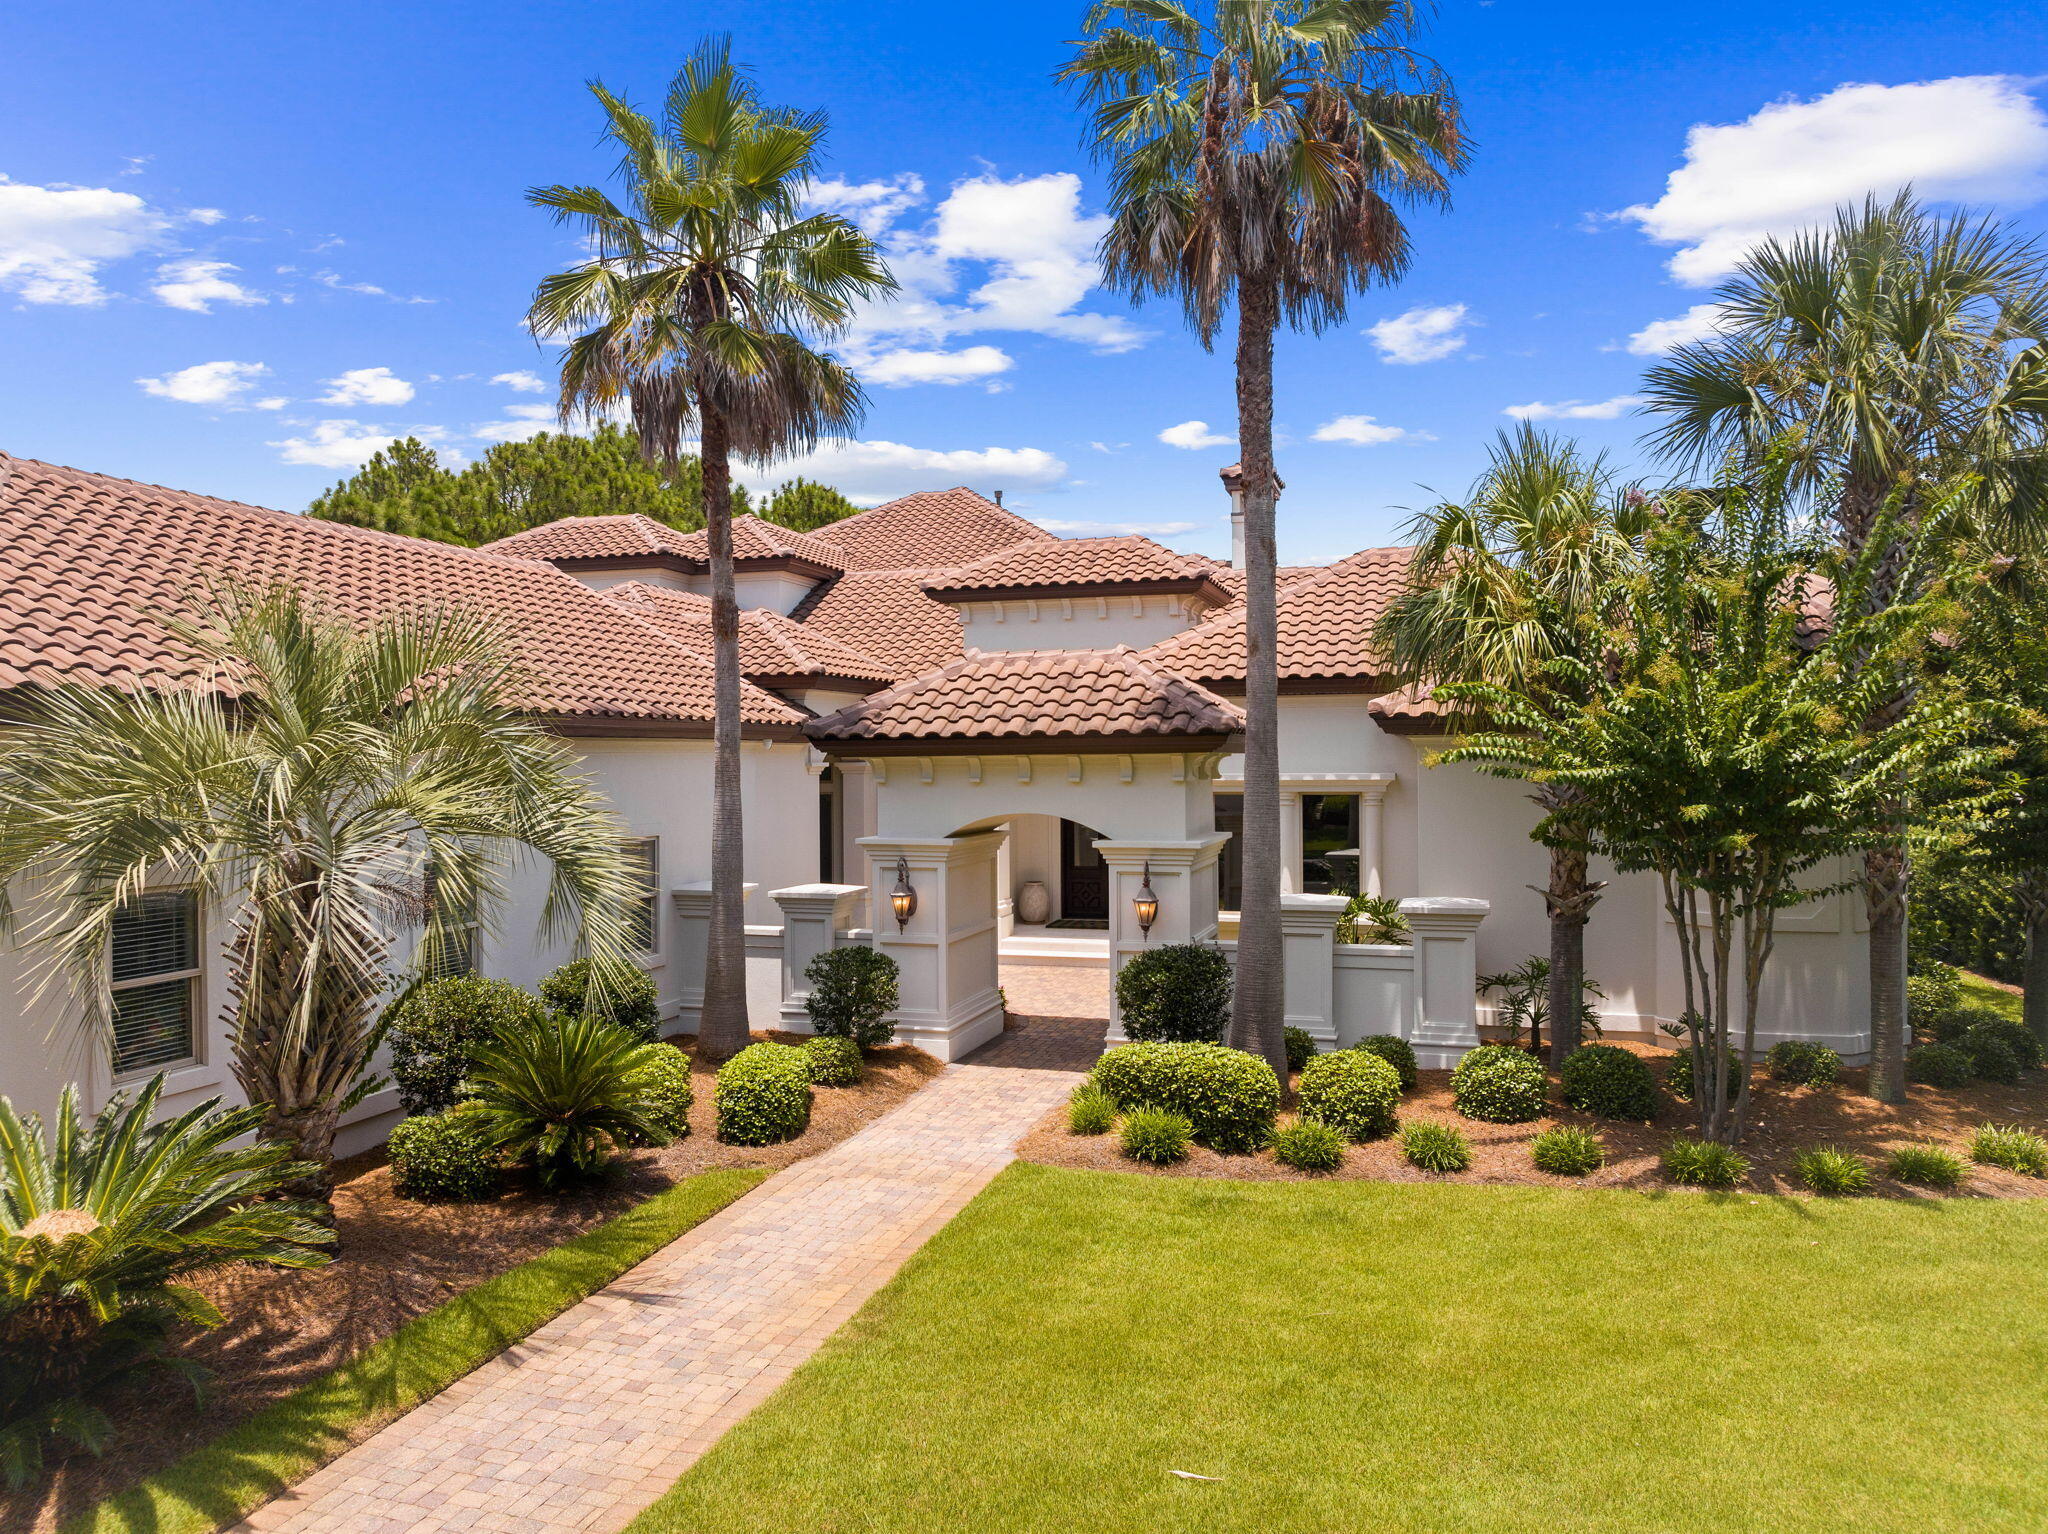
Experience unparalleled luxury and grandeur in this stunning lakefront home, nestled within the exclusive gated community of Burnt Pine at Sandestin Golf and Beach Resort. Fully remodeled and meticulously designed with high-end finishes, this exceptional estate offers a lifestyle of elegance, comfort, and sophistication. This magnificent Coastal Mediterranean-inspired villa, with its stucco exterior and red tile roof, rich stone interiors, textured woods, and exquisite wall coverings, provides an unparalleled lifestyle of luxury and privacy in one of the most prestigious locations.
As you step inside, you'll be immediately struck by the breathtaking views of the newly refinished pool and outdoor oasis through the expansive picture window, framed perfectly by the serene golf course lake and #10 green of the Burnt Pine Golf Club beyond.
The living areas on the main floor are perfect for both family life and entertaining guests. A grand foyer sets the tone for the elegance found throughout. The gourmet kitchen, adorned with marble countertops, Thermador appliances, and custom cabinetry, is a chef's dream. Adjacent to the kitchen, the formal dining room has been tastefully updated with refined finishes, creating an ideal setting for elegant dinners and celebrations. The living area, spacious and inviting, features a gas fireplace and built-in shelving, providing a warm and sophisticated ambiance perfect for both relaxed family moments and stylish entertainment.
The temperature-controlled wine cellar is a connoisseur's dream, while the seamless flow between indoor and outdoor spaces ensures that you can enjoy the best of Florida resort-style living. Step outside to discover an entertainer's paradise, complete with a summer kitchen, stone fireplace, temperature-controlled pool, spa, and an outdoor living area equipped with a gas fireplace, gas grill, refrigerator, wine cooler, outdoor air conditioners, and multiple outdoor TVs. A retractable sliding glass door connects the outdoor amenities to the indoor living spaces, creating an incredible space for entertaining.
The primary wing of this estate is a sanctuary of luxury and comfort, thoughtfully designed to cater to your every need. It features a sprawling primary bedroom that exudes tranquility and elegance, with ample space for relaxation. A dedicated office space ensures a quiet, productive environment for work or study. The spa-like primary bath is a haven of indulgence, complete with high-end finishes and fixtures, providing a serene retreat for unwinding after a long day.
Rounding out the first floor, you'll find a conveniently located half bath for guests, a secondary entrance for added convenience, and a spacious three-car garage to accommodate multiple vehicles. The expansive laundry and mud room is designed for functionality and style, featuring ample storage space and a practical dog bath station to keep your furry friends clean and happy. Every detail of this first floor has been carefully considered to provide convenience, luxury, and ease of living.
The upstairs of this magnificent home offers two beautifully appointed bedrooms, each featuring its own en suite bathroom, providing comfort and privacy for family and guests. The expansive secondary living area is perfect for relaxation and entertainment, boasting new plush carpets that add warmth and elegance to the space. This additional living area also includes a wet bar, making it an ideal spot for casual gatherings. The extensive deck off this area offers breathtaking views of the lake and golf course, enhancing the upstairs' appeal as a versatile and luxurious retreat.
Additionally, above the mudroom, you'll find a secluded bedroom that serves as the pinnacle of privacy while remaining seamlessly connected to the main home. This tranquil retreat features its own en suite bathroom, making it an ideal space for guests or family members seeking a quiet, private haven. The thoughtful design ensures that this bedroom offers a peaceful escape without sacrificing the convenience and luxury of the main living areas.
This home has seen numerous significant improvements to enhance its luxury and functionality. A whole-home generator ensures uninterrupted power supply, while the kitchen cabinets have been freshly repainted to complement the high-end finishes. LED lighting has been installed throughout the house for energy efficiency and modern appeal. The smart home system, featuring Control 4 and Lutron lights, offers advanced home automation. The pool deck has been resurfaced and now features new lighting and luminaires, creating a perfect outdoor retreat. The entryway and lanai have new tile installations, adding a touch of elegance. The master bedroom benefits from a new HVAC system for optimal comfort, and a new vent-a-hood has been installed over the outdoor BBQ for superior ventilation. Additionally, new carpet in the upstairs area ensures a cozy and welcoming space for years to come.
Living in this exclusive community means you'll have access to Sandestin Golf and Beach Resort's abundant amenities, including 5-Star golf courses, tennis and pickleball courts, biking and hiking trails, a 210-slip full-service marina, and the vibrant Baytowne Wharf for dining, activities, and shopping. The Grand Boulevard Town Center, featuring premier restaurants, retail shopping, a movie theater, and Publix Grocery, is just a short golf-cart ride away.
#954986

Miramar Beach

3293 Burnt Pine Lane

5 Beds

5 Baths

5,387 Sq.Ft.

$3,995,000

MLS#: 954986
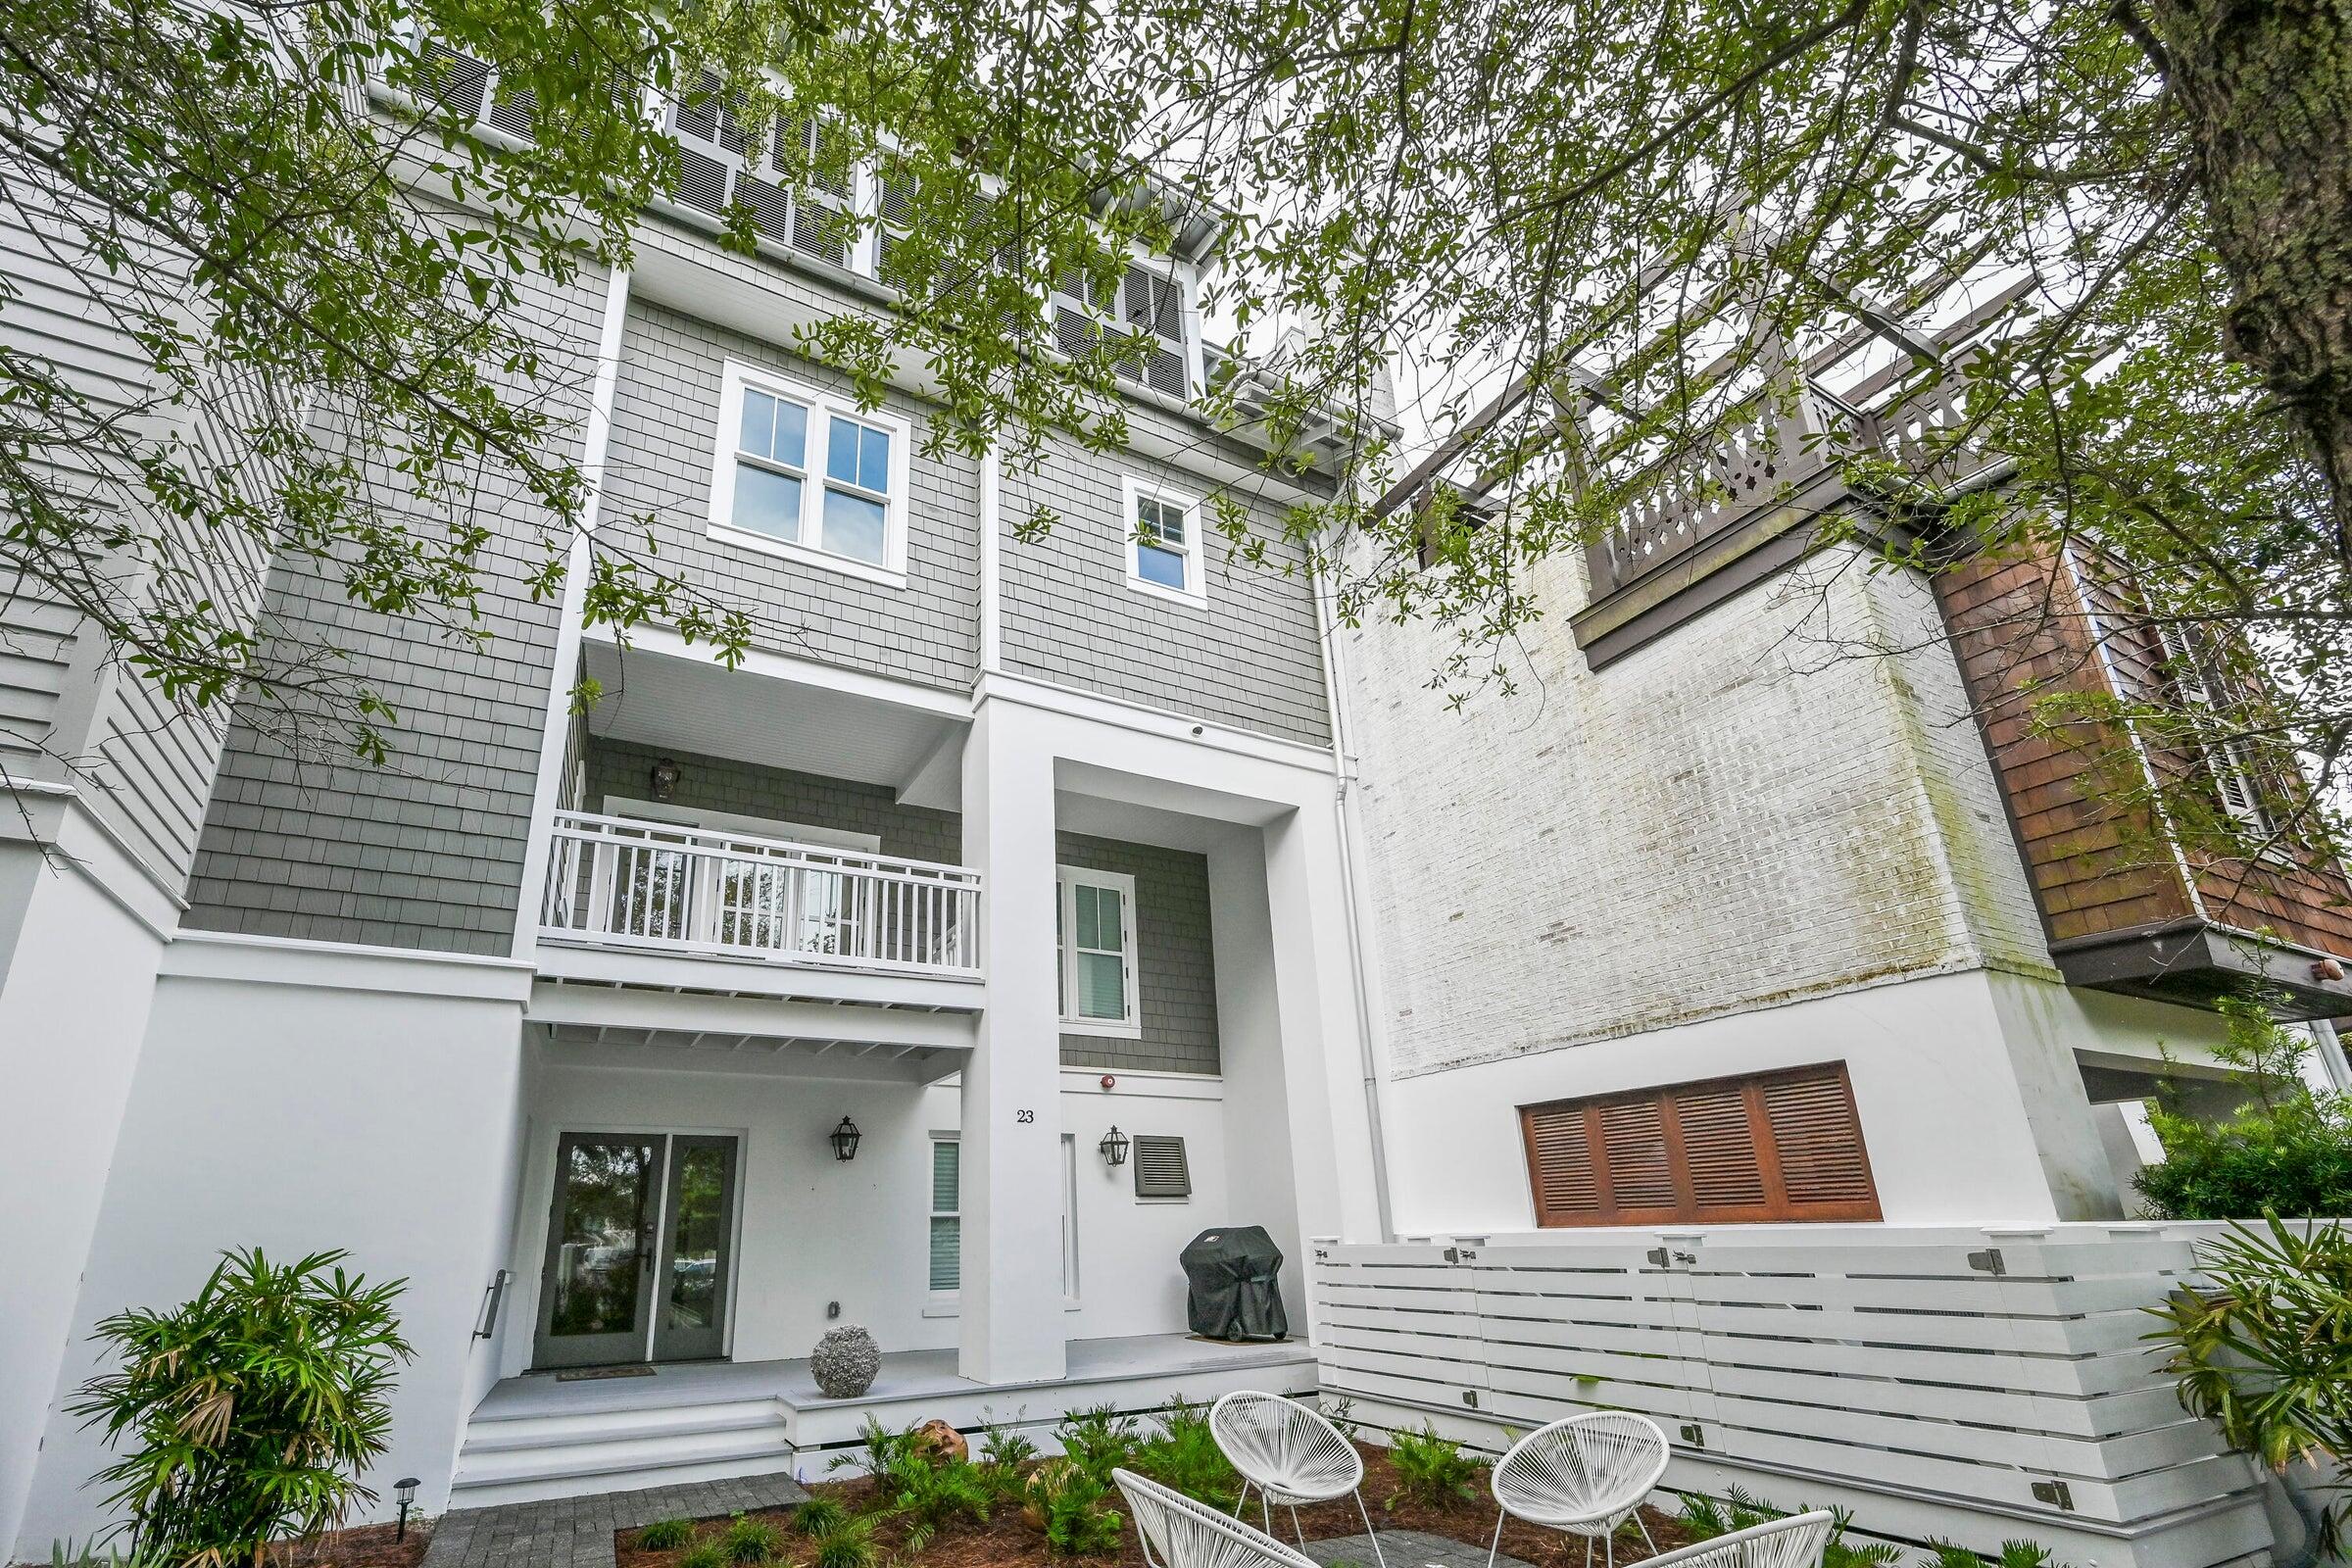
Nestled just steps from the vibrant town center of Rosemary Beach, 23 Johnstown is a masterfully reimagined estate showcasing breathtaking architecture in one of the most coveted locations along Scenic Highway 30A. Thoughtfully designed and fully renovated, this like-new residence offers an exceptional blend of sophistication and comfort.

Spanning four levels, the home features five bedrooms, five full bathrooms, and one half bathroom. Every detail has been carefully curated, from the reclaimed flooring to the custom cabinetry and luxury plumbing and lighting fixtures, creating a timeless aesthetic throughout.

Upon entry, the first floor welcomes you with two elegant guest suites and a hallway leading to an inviting outdoor living area.
#989881

Inlet Beach

23 Johnstown Lane

4 Beds

4 Baths

3,863 Sq.Ft.

$3,995,000

MLS#: 989881
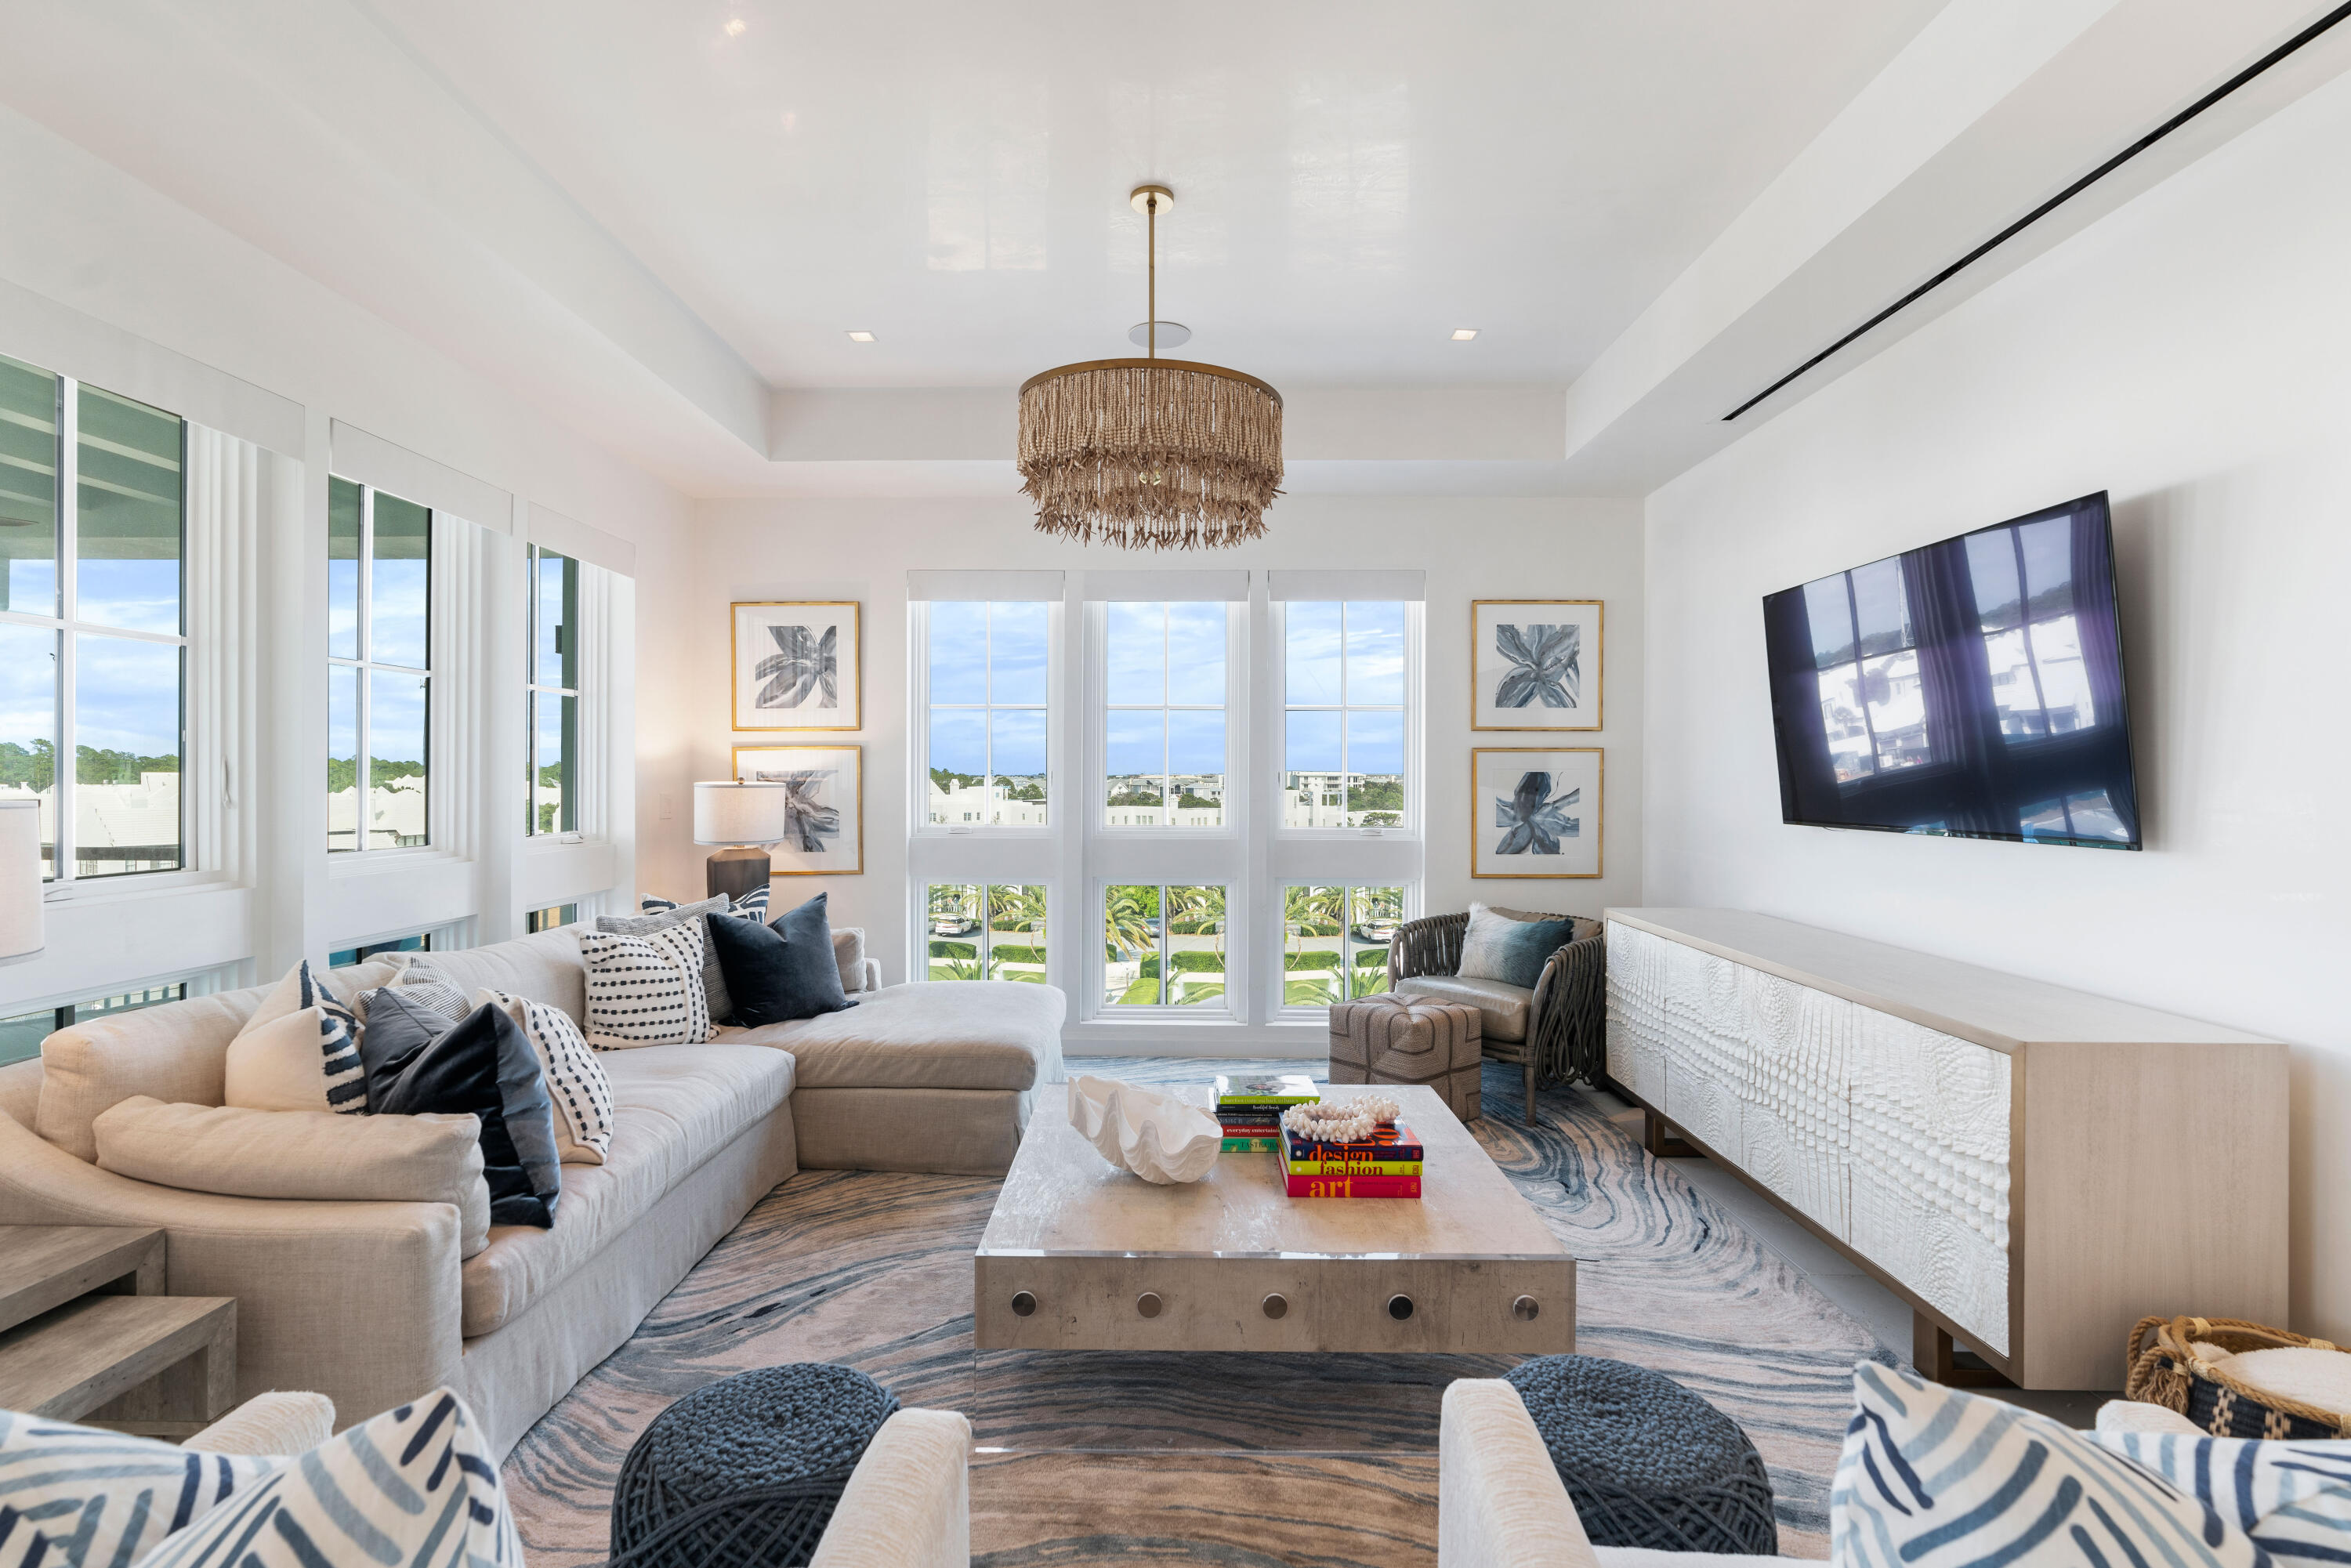
Welcome to The Whitby in Alys Beach, holding a prominent luxury residential location in the Town Center. The architecture of this building borrows from Bermuda and the plaster that is quintessential Alys Beach. The architectural details comprised of steel windows, iron balconies, crafted tile and large openings adding a touch of modern. The Whitby takes full advantage of the central location overlooking the Amphitheater. This 3 Bedroom, 3 Bath, 1,878 sq ft luxury condominium on the top floor commands the corner with exceptional views. Highlights consist of mechanical blackout blinds, Peacock Pavers, casual/open kitchen with bar seating, spacious dining area opening to the corner covered balcony with retractable balcony doors giving way to bringing the outdoors in.
#898896

Alys Beach

74 Governors Court # W404

3 Beds

3 Baths

1,878 Sq.Ft.

$3,995,000

MLS#: 898896
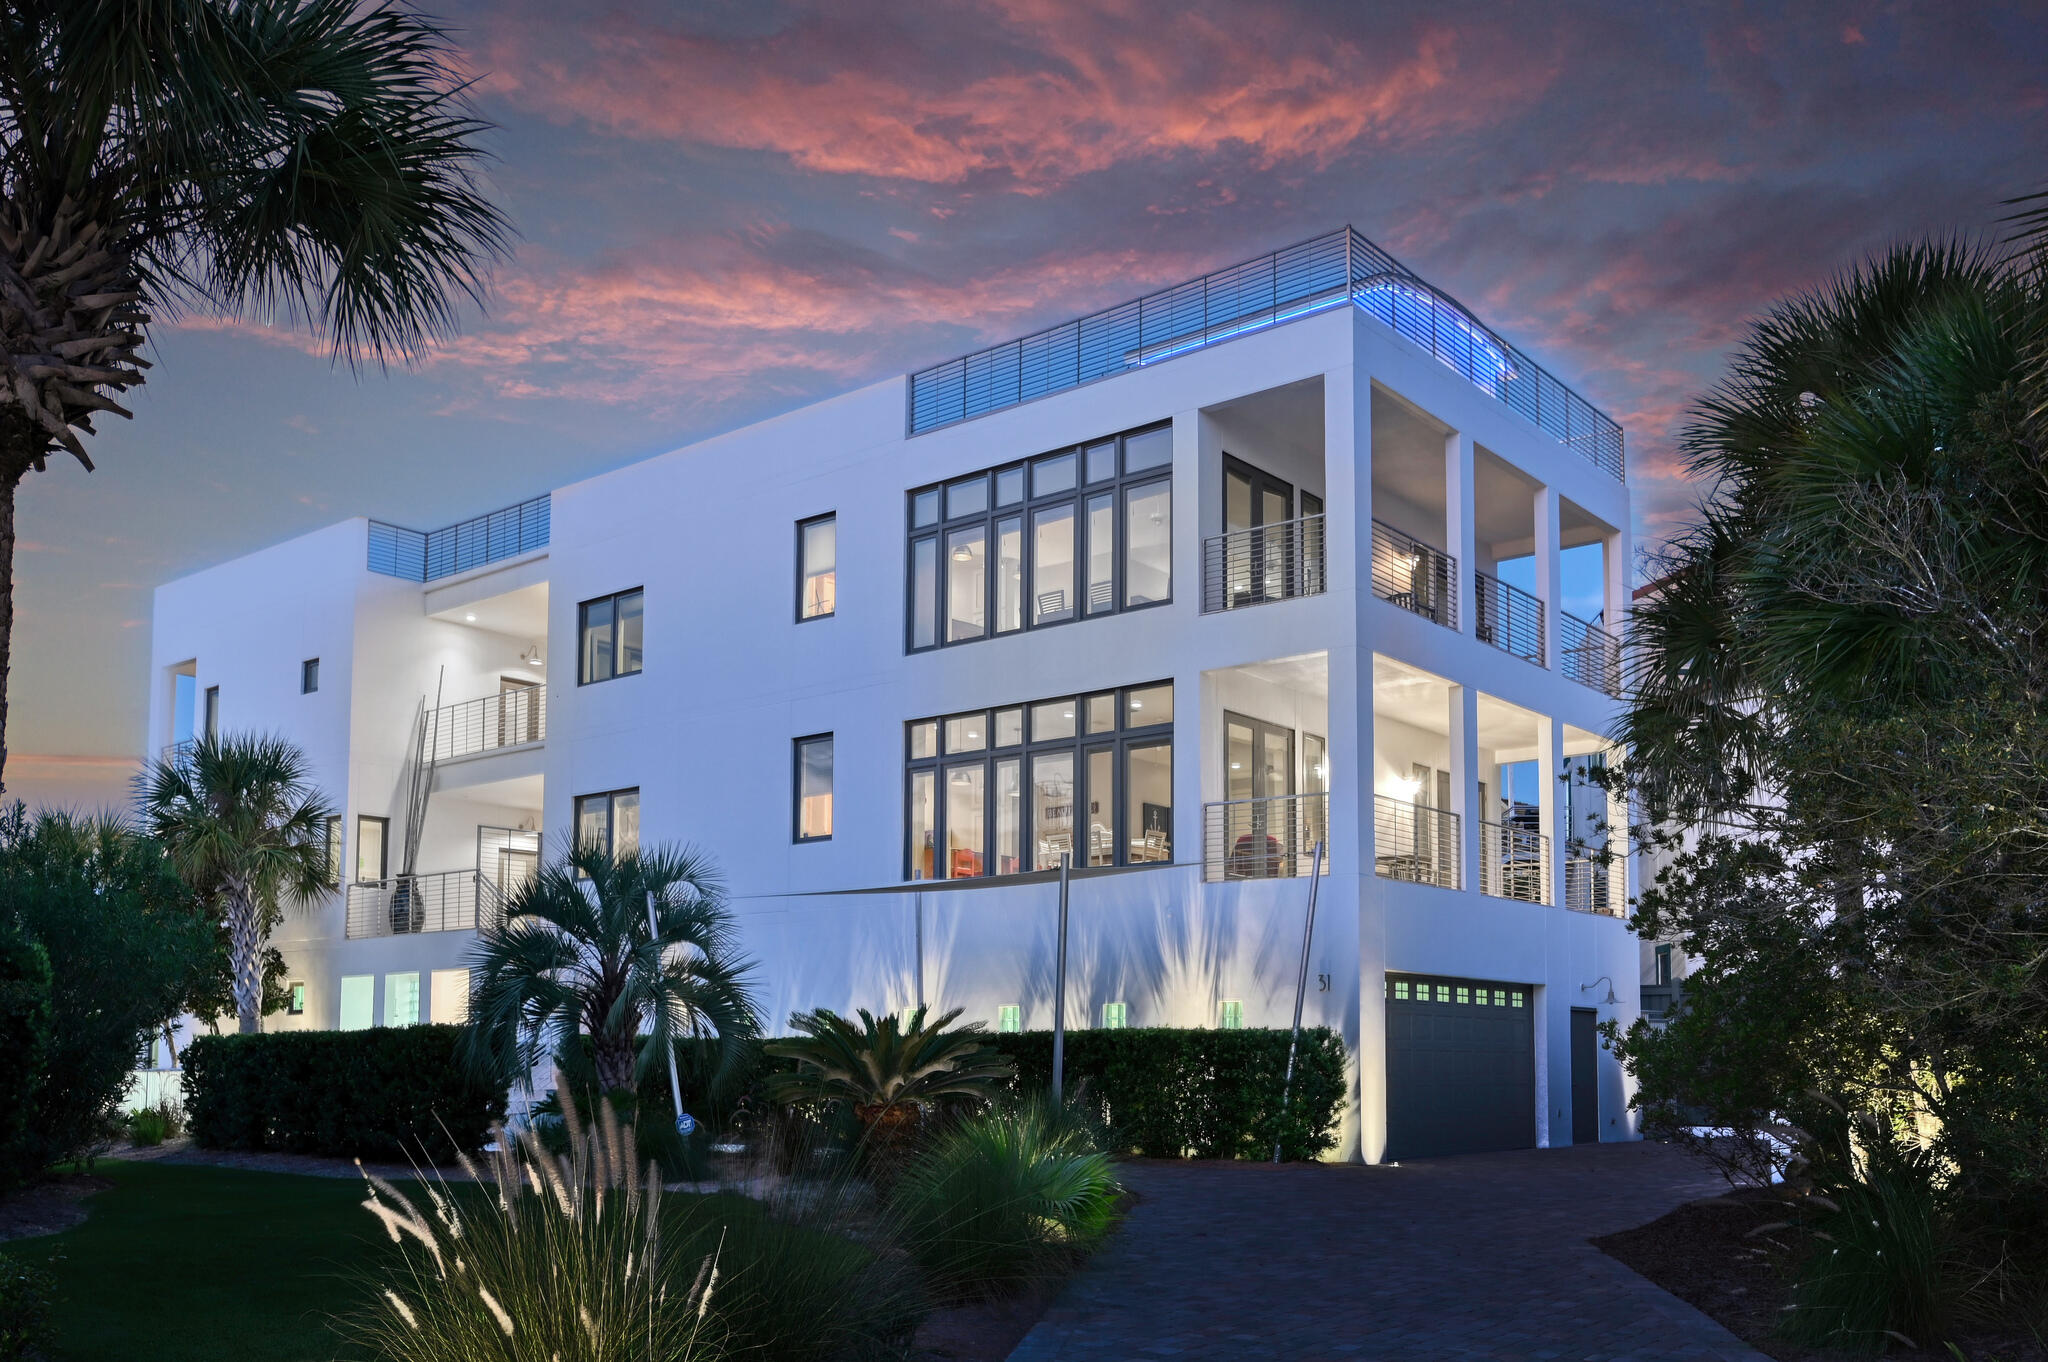
South of Hwy 30A, in the small, gated seven home community of Seawinds, this property's appeal is immediately appreciated by its spectacular contemporary architecture! Constructed by Artisan Builders in 2002 and kept in excellent condition by only two owners and never rented. This concrete and steel constructed lake-front home located 500' from the public beach access and situated between two rare Coastal Dune lakes has amazing views of the emerald green waters and sugar white sands of the Gulf. This superior construction with impact-resistant windows covered with Mylar has less maintenance and offers greater protection during severe weather such as hurricanes, high winds and heavy rain. Although this is a single-family residence, there are four separate living areas, each of which offer gorgeous views of the Emerald Coast. All floors may be accessed by the home's elevator. The first floor features an oversized five-car garage, a workshop/storage area, a bonus room opening to the renovated saltwater heated pool with sail shade, spa, outdoor fireplace, twin outdoor showers, a half bath, custom landscaping, and fencing. It is a backyard resort overlooking the beautiful lake with a dock for fishing and watching wildlife. The second and third levels each feature a master suite with superb gulf views and large balconies. Both living areas have fully equipped kitchens, office/bonus room/additional bedroom, a half bath, plus the master suites have two walk-in closets and en suite baths with double sinks, a jetted tub, tile shower, and attractive fixtures. The main kitchens have Sub-Zero refrigerators, gas cook tops, dishwashers, trash compactors, double sinks, granite countertops, and walk-in pantries. Across the breezeway from the second-floor master suite is a one-bedroom guest suite with a kitchenette, full bath, and balcony with beautiful views of the coastal dune lake. Across the breezeway from the third-floor master suite is a two bedroom/two bath guest suite with cozy living area and kitchen essentials. Each bedroom has balcony access overlooking the lake. Freshly painted inside and out, this home has five bedrooms, two offices/additional bedrooms, five full baths, and three half baths. The clean lines, artistic fixtures, contemporary style, abundant natural light and great views enhance the design so that the home is just as appealing inside as the setting is outside. The fourth level, a +/-2,800 sf roof top deck is ideal for entertaining, sunbathing, and sunset watching. The roof top has a heated/cooled bonus room which allows for enjoyment of the 360-degree views year-round. With amazing gulf and lake views from every angle, it is perfect for parties, exercise space, creative endeavors, or as just a beautiful quiet hideaway. The views from the rooftop deck during your fourth of July party allows your family and friends to see fireworks from Panama City to Destin.  Upon closing, seller would like, with buyer's acceptance, to lease back and occupy the property until December 20, 2022.  This home has everything you could ask for in a beach retreat. Make this one-of-a-kind gulf-view dream home yours today!
#909837

Santa Rosa Beach

31 Seawinds Court

5 Beds

5 Baths

5,089 Sq.Ft.

$3,995,000

MLS#: 909837

1 ... 155 156 157 158 159 ... 666
* Listings identified with the FMLS IDX logo come from FMLS and are held by brokerage firms other than the owner of this website. The listing brokerage is identified in any listing details. Information is deemed reliable but is not guaranteed. If you believe any FMLS listing contains material that infringes your copyrighted work please review our DMCA policy and learn how to submit a takedown request. © 2024. First Multiple Listing Service, Inc.

Send a message

Message successfully sent.

Your message

What is 3 + 4 ?

Reason for contacting?

I agree to receive email communication and understand I can unsubscribe at any time.

I agree to be contacted by Gulf Life Real Estate via call, email, and text for real estate services. To opt out, you can reply 'stop' at any time or reply 'help' for assistance. You can also click the unsubscribe link in the emails. Message and data rates may apply. Message frequency may vary. Privacy Policy

Sign Out

Virtual Assistant

Would you like to take the next step with this property? We can help you schedule a showing or virtual tour, or send you more details.

Yes, I would like more information.

Thank You for Your Reply, One of Our Agents will contact you as soon as possible

No, maybe later.

Thank you, you can always contact me via email, phone number or through the contact form.

Realhub AI

Lucy - Your AI-Powered Realtor

Update Your Temporary Password

Personalize your search

Enter your email and we'll notify you immediately when new listings match what you're looking for.

or enter email address

Already have an account ? Login here

Continue your home search

I agree to receive communications and understand I can unsubscribe at any time.

I agree to be contacted by Gulf Life Real Estate via call, email, and text for real estate services. To opt out, you can reply 'stop' at any time or reply 'help' for assistance. You can also click the unsubscribe link in the emails. Message and data rates may apply. Message frequency may vary. Privacy Policy

Already have an account ? Login here

We use cookies

We use cookies primarily for analytics to enhance your experience. By accepting, you agree to our use of these cookies. You can manage your preferences or learn more about our cookies policy.
