Properties

Browse or get in touch to schedule a walkthrough.

  • Nearby me
Price range

Popular Features

Community Features

Association

Property Features

Waterfront

View

Exterior Features

Interior Features

Style

10000 properties match your criteria

Updated 1 minute ago

E-Alert name

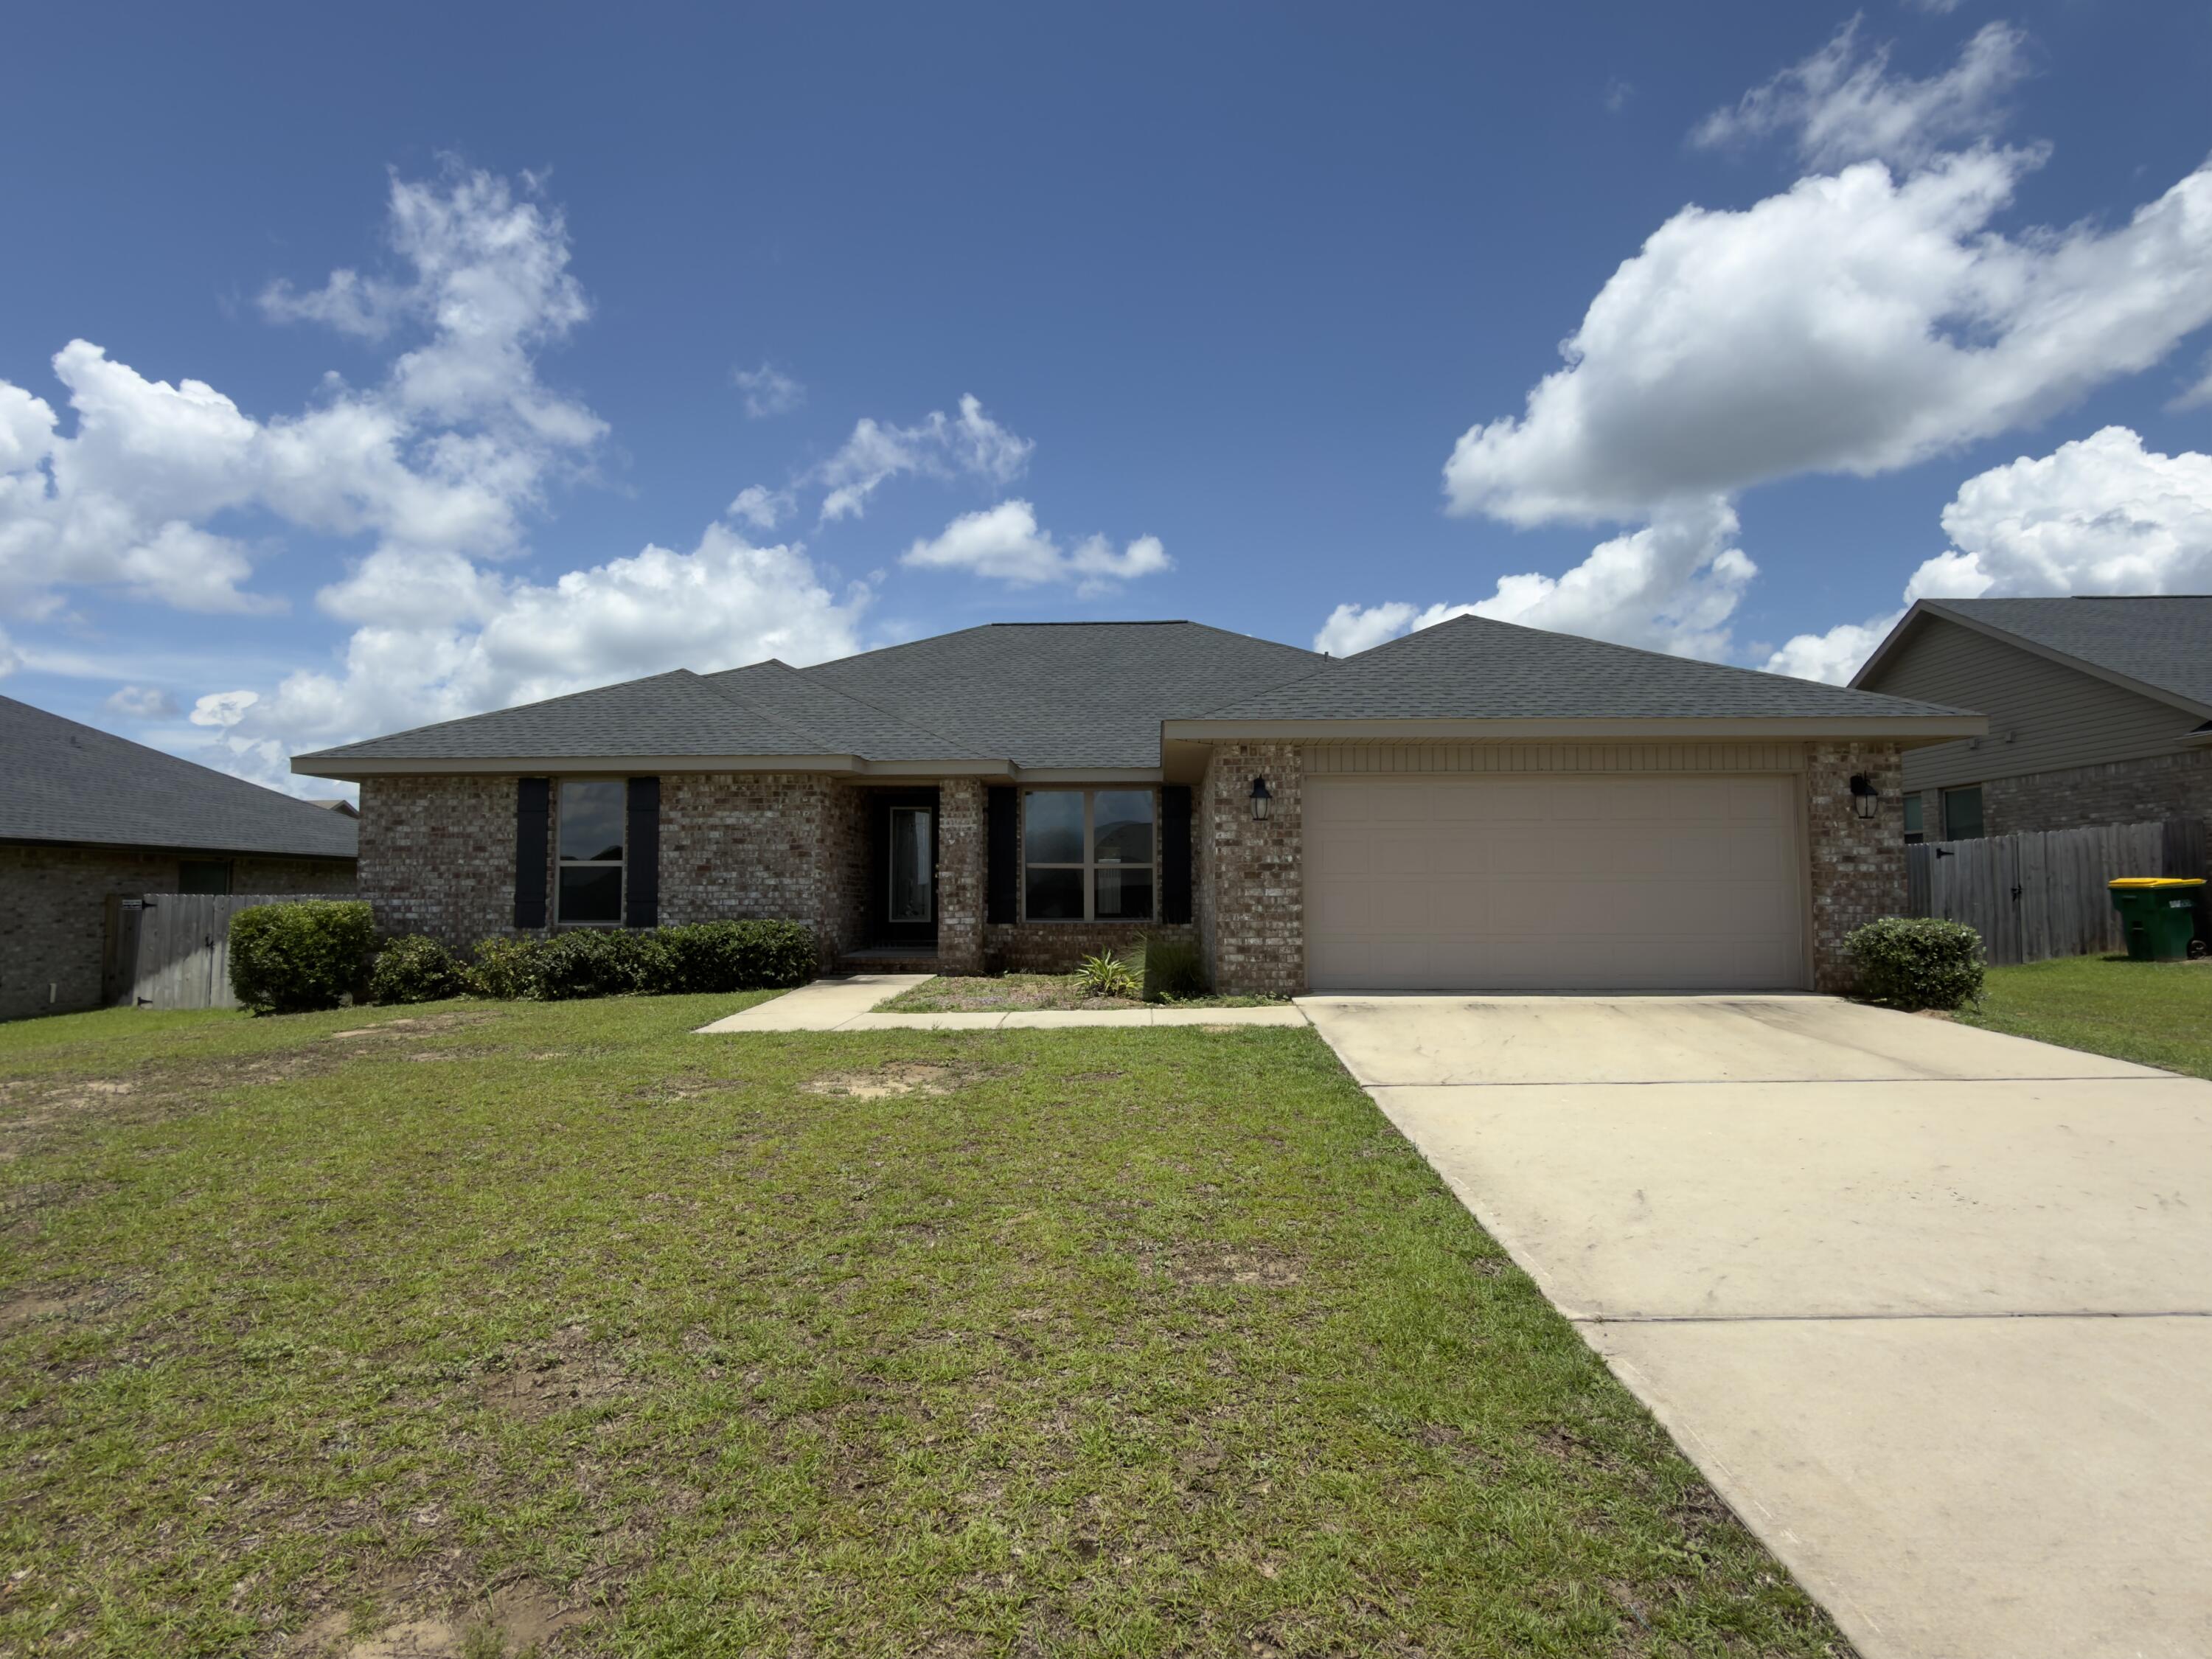
AVAILABLE NOW! Live in the heart of Destin! This well-maintained 3-bedroom home offers a bright, open layout, fresh interior and exterior paint, and a spacious fenced backyard perfect for relaxing, entertaining, or enjoying time outdoors.
The kitchen features stainless steel appliances, ample counter space, and flows seamlessly into the living and dining areas. Three comfortable bedrooms provide a functional layout for a variety of living arrangements.
Enjoy covered front and back patios, a large driveway with plenty of parking, and a convenient location just minutes from Destin's beautiful beaches, harbor, parks, shopping, restaurants, library, and community center.
If you're looking for a clean, updated home with outdoor space and an unbeatable location, this Destin rental is a must-see.

NO smoking. 600 minimum FICO credit score required in addition to meeting rental criteria. Pets allowed upon approval with a non-refundable pet fee.

All applicants are required to complete an application on https://onefamilypropertyservices.petscreening.com/
regardless of if they own a pet or not.  Applicants with an ESA are also required to complete the application.

** Fees Required once an application is approved include, but may not be limited to: Security Deposit, Non-Refundable Fees (cleaning and rekey), $20 Certified Mail Fee, and Pet Fees (when applicable).
#1008557

Destin

434 Fleshman Drive

3 Beds

2 Baths

1,400 Sq.Ft.

$2,400

MLS#: 1008557

Welcome to 100 Dylan Drive, a new home under construction at Crest Bay Cottages in Destin, Florida. This home is situated on the right side of cul-de-sac and features two stories with three bedrooms with two and a half bathrooms. 

Stepping inside the home you will find a bright entry hall that leads to the grand living space. The kitchen is open to the dining and living areas and it has a peninsula bar with space for seating. It has been appointed with modern features which include, quartz countertops, matte black plumbing fixtures, and quartz countertops that are complemented by the tile backsplash. An appliance package comes standard and includes a gas cooktop stove, microwave and dishwasher. Traditional 9' ceilings grace the living area which serves as the heart of the home. 

The stairs leading to the second level are accessible from the living area and lead to all three bedrooms. As you reach the second level you are met with a landing with laundry area and shared bathroom. The Primary bedroom is located overlooking the front lawn and has a private ensuite bathroom. Two large closets are located in the primary bedroom and offer plenty of space for your wardrobe needs. The primary bathroom has the feel of a private oasis with a large soak tub and a separate shower. The dual sink vanity offers lower cabinetry for storage. Enjoy a quiet evening on your covered balcony located off the primary bedroom.
#1008570

Miramar Beach

100 Dylan Drive

3 Beds

2 Baths

1,846 Sq.Ft.

$619,262

MLS#: 1008570

Welcome to 11 12th Avenue in Shalimar! This is a clean, updated patio home that has 2 bedrooms, 2 full bathrooms and laundry hookups inside! In addition to the 2 bedrooms there is a flex room that can be used as an office, workout room, or play area; whatever you may need. The kitchen is large with an eat in area and pantry and there is also a separate dining room and large living room. This home has lots of storage with walk in closets in both bedrooms, another closet in the flex room, and 2 additional closets in the main living area. The fenced in yard is the perfect size for your small pet. (There is an additional $50/month added to the rent if tenant has a pet.) Schedule your showing today!
#1008536

Shalimar

11 12Th Avenue

2 Beds

2 Baths

1,434 Sq.Ft.

$1,900

MLS#: 1008536

Welcome to 4268 Rogers Road in Greenwood, where comfort, privacy, and country living come together. A tree-lined private drive leads to this fenced property with an electric entry gate and a well-appointed 2022 double-wide mobile home. Inside, the spacious open-concept living area is ideal for everyday living and entertaining. The kitchen is truly a chef's dream, complete with stainless steel appliances, a French-door refrigerator, double ovens, a farmhouse sink, and a large island offering plenty of workspace and seating. The generously sized primary suite includes a private bathroom with a double vanity, soaking tub, and separate shower. Outside, the property offers an impressive list of features, including a large greenhouse, chicken coop with an attached run, and a generator for added peace of mind. An oversized screened porch provides the perfect place to create a comfortable outdoor lounge, entertain guests, or simply relax and enjoy the peaceful surroundings.
#793161

Greenwood

4268 Rogers Road

3 Beds

2 Baths

1,800 Sq.Ft.

$344,900

MLS#: 793161

Potential to add 2 more mobile homes or houses to this large property, making it a great investment opportunity (There used to be a home and 2 mobiles on the property). Very spacious custom built mobile home just 4 miles from the Chipola River in this quiet area of Altha. Property is large on a fenced corner lot on city water and a well for irrigation with storage building, workshop, land features 2 new septic tanks, one has never been used, handicap ramps to access the home and covered parking for 2 vehicles as well as the attached carport. Custom cabinets throughout, tons of kitchen storage and plenty of living area for entertaining and the kiddos. New metal roof after Hurricane Michael. Country living at its best.
#793169

Altha

25414 Evans Street

3 Beds

2 Baths

1,840 Sq.Ft.

$170,000

MLS#: 793169

BACK ON MARKET AT NO FAULT OF THE SELLER! With a recent appraised value of $422,000, this is your opportunity to walk into immediate equity while enjoying all the advantages that come with new construction. Built with durable steel framing and impact resistant windows, this move-in ready home offers quality construction designed for Florida living. These weather resistant features provide added durability while contributing to lower homeowners insurance costs, giving you added confidence in your investment. A welcoming covered front porch and freshly landscaped yard lead into an open-concept main level with upgraded design throughout. A convenient half bath sits just off the entry, while a custom accent wall anchors the living space. The kitchen features a functional island, stainless steel appliances, granite countertops, and soft-close cabinetry. Upstairs, you'll find three bedrooms, two full bathrooms, and a dedicated laundry room. The primary suite features a tiled shower and multiple closet options. LVP flooring flows throughout, complemented by elevated finishes. This is your opportunity to own a truly fairytale home in Enchanted Estates!

Outside, the fully landscaped yard with irrigation creates a true turn-key experience ideal for a primary residence, vacation getaway, or investment property. Enchanted Estates offers desirable amenities including a dog park, nature trails, and a sparkling community pool, all just minutes from the beach.
#793186

Santa Rosa Beach

148 Enchanted Way

3 Beds

2 Baths

1,534 Sq.Ft.

$409,900

MLS#: 793186

Welcome to the Ryker Plan, one of our new plans at Liberty I Panama City, Florida. The Ryker is a spacious single-story home with 1,443 square feet of comfortable living. This beautiful home offers 3 bedrooms with 2 bathrooms, and a 1-car garage. Met with a cozy covered porch as you enter the home, the foyer welcomes you with beautiful 9' ceiling height with EVP flooring which spans throughout the home in the main areas and bathrooms. Right by the front door is a bonus area which can serve as an office or a creative space. The hallway leads to the garage and laundry room into the open kitchen and living room area and the second and third bedrooms with the second bathroom in between. Each bedroom boasts plenty of space and sizeable closets for organization with soft carpet flooring.

The kitchen includes an island for extra counterspace and seating with granite countertops, stainless steel appliances, and beautiful white cabinetry. Natural light illuminates this main area for your family and friends to enjoy. Nearby, covered patio access is located by the primary bedroom and the dining area. The spacious primary bedroom features its own bathroom complete with double vanity granite countertops, a large walk-in closet, and a relaxing shower. In addition to all the features and amenities our Ryker plan offers, each is built with our Smart Home technology package, designed to bring the ease and convenience of life right to your fingertips.

On the outside of this popular plan, you will see durable vinyl siding, a rear patio to enjoy the spacious back yard and the beautiful Florida weather. Our Liberty community features underground utilities making it less susceptible to damage from severe weather leading to fewer outages and more reliable service. Residents of Liberty can enjoy exclusive access to two amenity centers, complete with two pools, a children's splash pad, two playgrounds for endless fun, a well-equipped fitness center, two pickleball courts and a basketball court to name a few things. To learn more about this home for yourself, call us to get connected today!
#793178

Panama City

7335 John Levitow Lane

3 Beds

2 Baths

1,443 Sq.Ft.

$254,900

MLS#: 793178

Welcome to the Bowen, a new floor plan located at Liberty in Panama City, Florida. The Bowen is a spacious single-story home floor plan just over 1,500 square feet with 4-bedrooms with 2-bathrooms, and a 1-car garage. Upon entering the front door, you will immediately notice the 9' raised ceilings met with an inviting foyer and hall leading to the second and third bedrooms; with a full bathroom tucked in between. Also, upon entering the home you will have immediate access to the single-car garage, storage, and your laundry room. Just beyond the garage is your fourth bedroom that could also serve as an office. Each bedroom offers plenty of space and sizeable closets for organization.

As you continue to the end of the hall, you will find the remarkable open layout of the dining and living area meeting a beautiful kitchen. The kitchen includes granite countertops, stainless steel appliances, beautiful white cabinetry, and a peninsula perfect for serving guests and for additional seating. With natural light and nearby back door and patio access, the living and dining area are integrated perfectly to complete this space for you and your guests to enjoy. This plan offers easy maintenance in the main living area and all bathrooms with our engineered vinyl plank flooring.

The primary bedroom is tucked away off the living area. The elegant sunlight beaming in, this suite offers a serene retreat with close access to the patio from the living area. The primary bathroom features granite countertops and a large walk-in closet. In addition to all the features and amenities our Bowen Plan offers, each is built with our Smart Home technology package, designed to bring the ease and convenience of life right to your fingertips.

On the outside of this popular plan, you will see durable vinyl siding, a rear patio to enjoy the spacious back yard. Sidewalks line the neighborhood streets for you to enjoy the beautiful Florida weather. Our Liberty community features underground utilities making it less susceptible to damage from severe weather leading to fewer outages and more reliable service. Residents of Liberty can enjoy exclusive access to two amenity centers, complete with two pools, a children's splash pad, two playgrounds for endless fun, a well-equipped fitness center, two pickleball courts and a basketball court to name a few things. To learn more about this home for yourself, call us to get connected today!
#793175

Panama City

7348 John Levitow Lane

4 Beds

2 Baths

1,504 Sq.Ft.

$259,900

MLS#: 793175

Welcome to the Bowen, a new floor plan located at Liberty in Panama City, Florida. The Bowen is a spacious single-story home floor plan just over 1,500 square feet with 4-bedrooms with 2-bathrooms, and a 1-car garage. Upon entering the front door, you will immediately notice the 9' raised ceilings met with an inviting foyer and hall leading to the second and third bedrooms; with a full bathroom tucked in between. Also, upon entering the home you will have immediate access to the single-car garage, storage, and your laundry room. Just beyond the garage is your fourth bedroom that could also serve as an office. Each bedroom offers plenty of space and sizeable closets for organization.

As you continue to the end of the hall, you will find the remarkable open layout of the dining and living area meeting a beautiful kitchen. The kitchen includes granite countertops, stainless steel appliances, beautiful white cabinetry, and a peninsula perfect for serving guests and for additional seating. With natural light and nearby back door and patio access, the living and dining area are integrated perfectly to complete this space for you and your guests to enjoy. This plan offers easy maintenance in the main living area and all bathrooms with our engineered vinyl plank flooring.

The primary bedroom is tucked away off the living area. The elegant sunlight beaming in, this suite offers a serene retreat with close access to the patio from the living area. The primary bathroom features granite countertops and a large walk-in closet. In addition to all the features and amenities our Bowen Plan offers, each is built with our Smart Home technology package, designed to bring the ease and convenience of life right to your fingertips.

On the outside of this popular plan, you will see durable vinyl siding, a rear patio to enjoy the spacious back yard. Sidewalks line the neighborhood streets for you to enjoy the beautiful Florida weather. Our Liberty community features underground utilities making it less susceptible to damage from severe weather leading to fewer outages and more reliable service. Residents of Liberty can enjoy exclusive access to two amenity centers, complete with two pools, a children's splash pad, two playgrounds for endless fun, a well-equipped fitness center, two pickleball courts and a basketball court to name a few things. To learn more about this home for yourself, call us to get connected today!
#793173

Panama City

7339 John Levitow Lane

4 Beds

2 Baths

1,504 Sq.Ft.

$259,900

MLS#: 793173

Welcome to the Victoria, a new home floor plan located at Titus Park in Panama City, Florida. The Victoria is a large open floor plan that is a great addition to our Tradition Series homes at Titus Park. The Victoria is a 4-bedroom, 2.5-bathroom, 2 car garage home that has 2,275 square feet on a corner lot and includes many features. It is a popular floorplan built at many of our communities here in the sunny Panama City, Florida. As you approach the Victoria floor plan, you will notice the large covered front porch and beautiful Hardie Board Plus siding that covers all sides of the house. There is also a covered back patio that has plenty of room for patio furniture to enjoy your morning coffee or having friends over.

On the inside of the Victoria, you'll notice the sunlight that radiates throughout the home from the many windows and the EVP flooring throughout the main areas of the home. Each bedroom has plush carpet floors and closets with ventilated shelving. The large open living room has tray ceilings and a ceiling fan and opens to the kitchen and dining area. The kitchen and full bathrooms have beautiful white cabinets and elegant white quartz countertops. The primary bathroom features a double vanity and a separate tub and a shower with glass doors next to a walk-in closet, saving you space in the main bedroom. The guest bathroom also features a double vanity and plenty of cabinet space.

Appreciate the convenience of a Smart Home technology package, featuring keyless entry and an intuitive control panel for your thermostat, lighting, and security systems. The exterior of this corner lot home features Hardie Color Plus Siding and is uniquely engineered to stand up to the harshest elements from wind, rain, fire, freezing temperatures, and hail. Dimensional shingles with 30-year warranty. A landscaped front flower bed at entry way and fully sodded yard. Our Titus Park community features underground utilities making it less susceptible to damage from severe weather leading to fewer outages and more reliable service. Residents of Titus Park can enjoy exclusive access to the newly built amenity center with a pool, BBQ pits and lounge chairs!

Come see for yourself why the Victoria is a popular floor plan for new home buyers. To see this floor plan in Titus Park, stop by our model home today or schedule an appointment online.
#793184

Panama City

4841 Windrow Way

4 Beds

2 Baths

2,275 Sq.Ft.

$434,900

MLS#: 793184

Welcome to the Rhett, located at the growing Titus Park community in Panama City, Florida. The Rhett is one of our popular one-story floor plans used in many communities in this area. With this 4 bedroom, 2 bath home, you will see 1,799 square feet of spacious living perfect for a small family to enjoy comfortably.

As you walk inside the Rhett, you will see the long main hallway leading you to the open living room and kitchen. The 9' ceilings throughout the home open your living space up and there are tray ceilings in the master bedroom and living room as an added feature. Engineered vinyl plank flooring throughout the main areas offer a sleek, low-maintenance way to keep your floors looking great while soft carpet in the bedrooms keep your feet cozy. The kitchen and bathrooms feature quartz countertops and white cabinetry, a walk-in pantry, and a large island ideal for family and guests to enjoy your meals together. The primary bedroom has its own bathroom featuring a spacious walk-in closet, a double vanity, and a separate walk-in shower and tub. Each room in the house has large windows that allow plenty of natural light in to brighten your mood and home up.

Appreciate the convenience of a Smart Home technology package, featuring keyless entry and an intuitive control panel for your thermostat, lighting, and security systems. The exterior of this home features Hardie Color Plus Siding and is uniquely engineered to stand up to the harshest elements from wind, rain, fire, freezing temperatures, and hail. Dimensional shingles with 30-year warranty. A landscaped front flower bed at entry way and fully sodded yard. Our Titus Park community features underground utilities making it less susceptible to damage from severe weather leading to fewer outages and more reliable service. Residents of Titus Park can enjoy exclusive access to the newly built amenity center with a pool, BBQ pits and lounge chairs!

Whatever room in this house you're in, you will feel right at home. Contact us today to find your home at Titus Park!
#793182

Panama City

4861 Windrow Way

4 Beds

2 Baths

1,799 Sq.Ft.

$371,900

MLS#: 793182

EAGLES LANDING New Construction HOME!   This home features 4 beds-4 full baths, split bedrooms, gorgeous interior to include: 8' doors, LVP & tile flooring, quartz counter tops, soft close cabinetry & drawers, Bosch stainless steel appliances (frig, microwave, dual fuel convection range & dishwasher), tankless gas hot water heater, tiled showers, impact windows & doors, smart panel for technology, finished garage, screened porch, patio & much more! Full landscaping & irrigation included. Buyer to verify all deemed important info.  Pictures are of similar completed home.  This was a custom home.
#1008544

Niceville

216 Abner Way Lot 12

4 Beds

4 Baths

2,600 Sq.Ft.

$731,130

MLS#: 1008544

A rare opportunity in the heart of Bid-A-Wee, one of Panama City Beach's most coveted neighborhoods and the only beach community along PCB's 26 miles of sugar-white sand offering private gated deeded beach access. The property is ideally located within a limited section of the neighborhood where SHORT-TERM RENTALS ARE PERMITTED, making it an exceptional find! This unique property sits on one parcel and features two separate residential units, offering exceptional flexibility for homeowners and investors alike. Whether you live in one unit and rent the other, or maximize income by renting both, the options here are hard to find -- especially this close to the Gulf. The primary residence at 13801 Bay Avenue offers approximately 1,200 square feet with 3 bedrooms and 2 full baths, featuring recent interior updates including the kitchen, living areas, bedrooms, bathrooms, and updated flooring. A sunroom/breezeway connects the home to a two-car garage and opens to a private fenced backyard complete with a covered grilling patio and open deck -- ideal for outdoor living. The second residence, identified for mailing purposes as 500 Albatross Street, offers approximately 1,100 square feet with 3 bedrooms and 2 full baths in an open-concept layout. This unit includes a covered front porch, fenced backyard with gated access, and its own garage connection, providing privacy and functionality for guests or tenants. Both units feature laundry rooms, separate entrances, dedicated garage space, and ample parking, including room for a boat or additional vehicles. With a three-minute walk or 30-seconds in a golf cart to the Gulf, owners may opt into the Bid-A-Wee HOA for a nominal annual fee, granting access to the gated beach entrance. Centrally located near Pier Park, dining, shopping, entertainment, and nightlife, this property delivers the perfect balance of beach lifestyle, neighborhood charm, and income potential. **FLOOR PLANS in Photos** Dimensions approximate, please verify if important.
#793205

Panama City Beach

13801 Bay Avenue

6 Beds

4 Baths

2,320 Sq.Ft.

$999,500

MLS#: 793205

CURRENTLY UNDER CONTRACT, SELLER WILL CONSIDER BACKUP OFFERS Welcome to 3024 Kingswood Drive - a spacious canal-front home on nearly one full acre in the desirable Kings Point neighborhood. Properties of this scale, offering 240 feet of pristine water frontage, are a very rare find. Situated on a premier corner lot with zero HOA restrictions, this 3-bedroom, 2.5-bath estate stands as a crown jewel of Kings Point. Enjoy peace of mind as several major capital improvements are already done: the roof was replaced in 2018, over $54,000 has been invested in a new seawall, plus the home is equipped with updated windows with hurricane shutters.

Inside, the 2,546-square-foot layout is thoughtfully designed for both effortless entertaining and comfortable everyday living. An elegant entryway and formal dining room flow seamlessly into the kitchen and an extra-large living space, where a double-sided fireplace wall divides the main living area from a secondary sitting room. The north side of the home features the spacious kitchen, a separate laundry room, a convenient half bath, and an attached two-car garage. The primary suite is a private retreat of its own with a large walk-in closet, multiple vanities, a separate tub and shower, and its own private access onto a screened, covered back porch overlooking the canal. Additional screened and covered outdoor living spaces span the back and sides of the home, providing the perfect spots to relax and enjoy the peaceful waterfront setting. The oversized, nearly one-acre homesite is truly the star of the property. Mature trees line the perimeter for exceptional privacy, and an extra-long driveway with gated backyard access makes it easy to store a boat, trailer, or recreational equipment. Because of how it is tucked into the corner, it offers the space and flexibility of a double lot while remaining a single parcel. While a previous pool has been filled in, the expansive backyard still provides abundant space overlooking the canal for a future pool, home addition, or a detached guest house. The covered boat dock is a huge highlight. 

Combining secluded waterfront living with everyday convenience, this location is hard to beat. It is only minutes from Panama City's premier shopping, dining, and medical facilities along 23rd Street. Plus, you're less than 20 minutes from the Gulf Coast's renowned white-sand beaches and emerald waters. Whether you are looking for a waterfront primary residence, a custom renovation opportunity, or a property with room to expand, this is a rare chance to add your own personal style to an already exceptional, high-equity setting. Schedule your showing today. A video tour is also available
#1008571

Panama City

3024 Kingswood Drive

3 Beds

2 Baths

2,546 Sq.Ft.

$624,900

MLS#: 1008571

Welcome to this tastefully updated, all-brick home tucked away on a quiet cul-de-sac street offering privacy and a peaceful setting adorned in beautiful oak trees with minimal traffic. Situated on a spacious lot, the fully fenced backyard features a patio with pergola overlooking the beautiful backyard which provides the perfect space for a large shed, pets, play, or entertaining.

Inside, behold all of the updates including bright, fresh paint, new light fixtures and dishwasher, newer microwave and oven, renovated hall bath, new flooring throughout and no carpeting!  You'll find a generously sized kitchen featuring an island and a large pantry for ample storage. The over-sized, inviting living area is centered around a cozy fireplace, while the primary suite offers a tray ceiling that adds a touch of character and charm and a generous-sized bathroom with two walk-in closets and double vanities. 

Whether you're looking for your next home or an investment opportunity, this property offers solid construction, a desirable location, and plenty of potential to make it your own. Don't miss your chance to see all this home has to offer!
#1008555

Navarre

7280 Mossy Oaks Court

3 Beds

2 Baths

1,644 Sq.Ft.

$342,000

MLS#: 1008555

1 ... 132 133 134 135 136 ... 666
* Listings identified with the FMLS IDX logo come from FMLS and are held by brokerage firms other than the owner of this website. The listing brokerage is identified in any listing details. Information is deemed reliable but is not guaranteed. If you believe any FMLS listing contains material that infringes your copyrighted work please click here to review our DMCA policy and learn how to submit a takedown request. © 2024. First Multiple Listing Service, Inc.
 - property

Send a message

Message successfully sent.

Your message

What is 3 + 4 ?

Reason for contacting?

I agree to receive email communication and understand I can unsubscribe at any time.

I agree to be contacted by Gulf Life Real Estate via call, email, and text for real estate services. To opt out, you can reply 'stop' at any time or reply 'help' for assistance. You can also click the unsubscribe link in the emails. Message and data rates may apply. Message frequency may vary. Privacy Policy

Sign Out

Virtual Assistant

Would you like to take the next step with this property? We can help you schedule a showing or virtual tour, or send you more details.

Yes, I would like more information.

Thank You for Your Reply, One of Our Agents will contact you as soon as possible

No, maybe later.

Thank you, you can always contact me via email, phone number or through the contact form.

Realhub AI

Lucy - Your AI-Powered Realtor

Update Your Temporary Password

Personalize your search

Enter your email and we'll notify you immediately when new listings match what you're looking for.

or enter email address

Already have an account ? Login here

Continue your home search

I agree to receive communications and understand I can unsubscribe at any time.

I agree to be contacted by Gulf Life Real Estate via call, email, and text for real estate services. To opt out, you can reply 'stop' at any time or reply 'help' for assistance. You can also click the unsubscribe link in the emails. Message and data rates may apply. Message frequency may vary. Privacy Policy

Already have an account ? Login here

We use cookies

We use cookies primarily for analytics to enhance your experience. By accepting, you agree to our use of these cookies. You can manage your preferences or learn more about our cookies policy.